维州 · Amendment VC306 · 建造指南
维州免规划许可奶奶房上限升至 80 m²(VC306):
2026 年 10 月 15 日起能建什么
2026 年 10 月 15 日,Amendment VC306 把维州 small second dwelling(小型第二住宅,即奶奶房的规划名称)的面积上限从 60 m² 提高到 80 m²,并第一次写明了面积的计算方法。这是建造商的解读:现在无需 planning permit 可以设计和建造什么、哪些情况仍会触发许可,以及建筑法规尚未跟上的那一步。
作者:Joey Don · E2ES 联合创始人兼 CEO · 核实于 2026 年 10 月 21 日,对照 VC306 文件与 Building Regulations 第 031 版
一句话结论
自 2026 年 10 月 15 日起,Amendment VC306 允许总楼面面积不超过 80 m² 的 small second dwelling(Clause 73.03;VC253 时期为 60 m²)在合格的维州地块上无需 planning permit 建造:在主要住宅分区,地块须不小于 300 m²、现有住宅不超过一套、新住宅须是地块上唯一的 small second dwelling 且不接入管道天然气,并且没有 overlay、covenant 或 Section 173 协议另有要求。80 m² 计至外墙外表面,不含附建的 deck、verandah、凉棚、门廊与露台。Building permit(建筑许可)任何情况下都需要;Building Regulations 2018(第 031 版)仍将 small second dwelling 定义为不超过 60 m²(reg 5(1))——因此 60–80 m² 的设计须先由 building surveyor 确认建筑审批路径。E2ES 维州价格:34 平 $121,000、60 平 $170,500、80 平 $218,900,均含 GST。
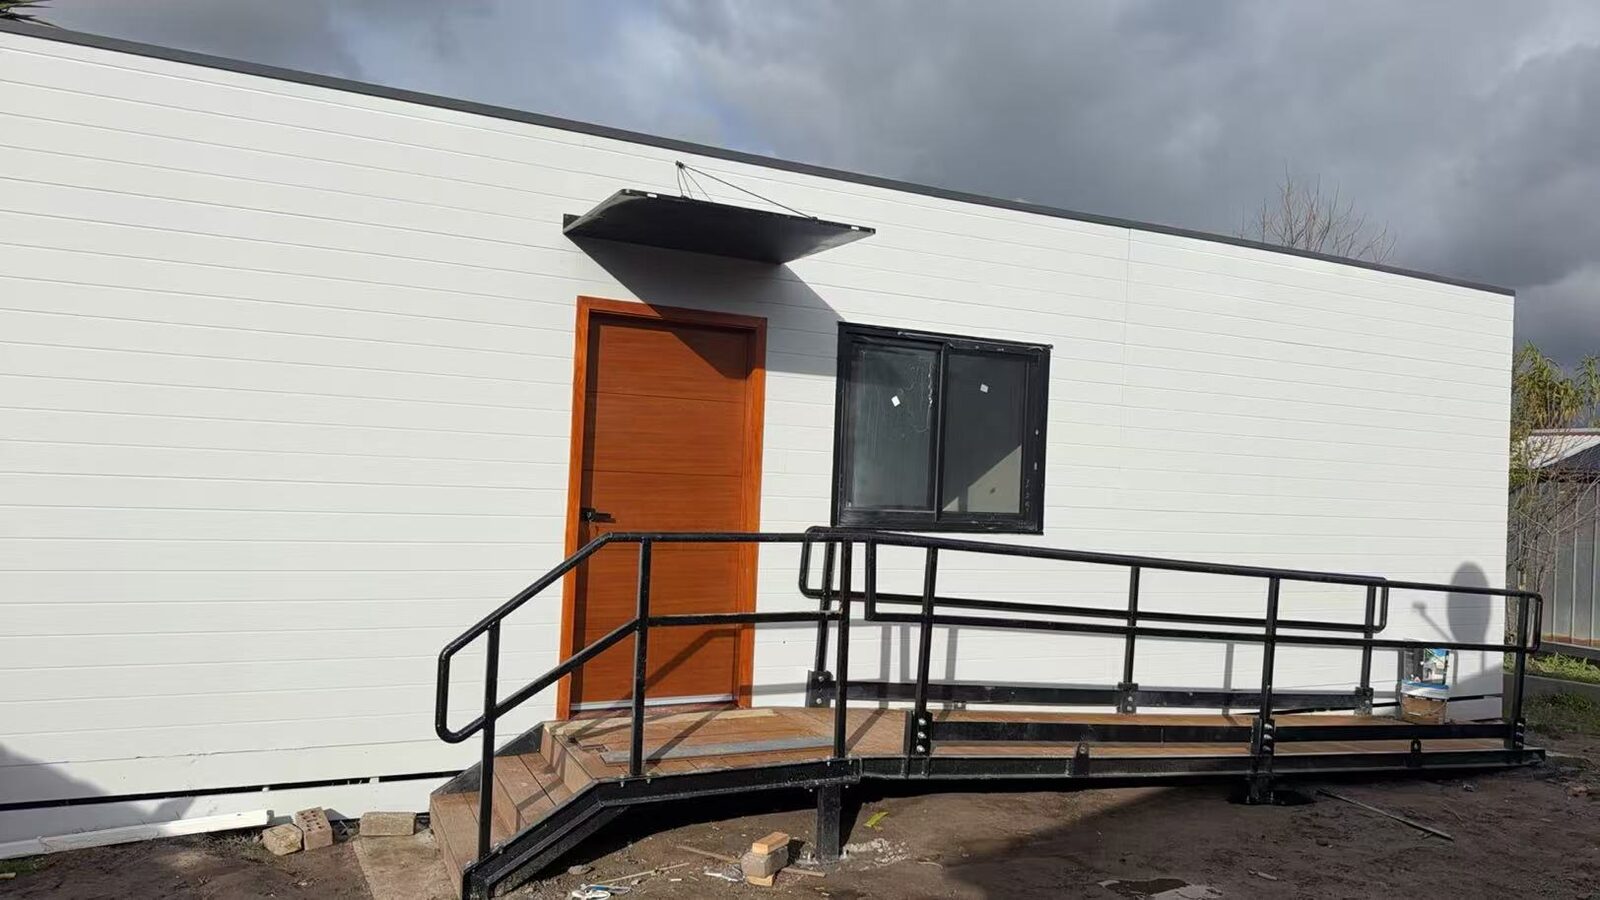
VC306 改了什么——又有哪些完全没变
VC306 篇幅很短,影响很大。它改写了 Victoria Planning Provisions(所有维州规划方案共用)Clause 73.03 中 small second dwelling 的定义,并删除了一条规划标准。决定你的地块是否符合条件的分区规则随修订重新发布,但条件本身没有变。下表逐行对比两套规则,并标明每条规则所在的法规条文。
| 规则 | VC253(2023 年 12 月 14 日 – 2026 年 10 月 14 日) | VC306(2026 年 10 月 15 日起) | 出处 |
|---|---|---|---|
| 面积上限 | 60 m² gross floor area | 80 m² 总楼面面积 | Clause 73.03 |
| 面积如何计量 | "Gross floor area":量至外墙外侧或共用墙中心线,包括所有有顶区域 | "Total floor area":计入用作住宅的所有楼层,量至外墙外表面或共用墙中心线 | Clause 73.01(此前)· Clause 73.03(现行) |
| 附建的有顶 deck 或 verandah | 计入——属于有顶区域 | 不计入 | Clause 73.01 · Clause 73.03(c) |
| 附建的无顶 patio、凉棚、门廊或露台 | 未明确规定 | 明确不计入 | Clause 73.03(c) |
| 规划层面的安全与无障碍标准 | Clause 54.03-5(Standard A3-5),VC282 于 2025 年 9 月 8 日加入 | 已删除 | VC306 解释报告 |
| Section 1 条件(现有住宅一套 · 唯一一套 SSD · 不接管道天然气) | 适用 | 不变 | Clause 32.08(及其他分区) |
| 在 300 m² 以下地块建造需 planning permit | 需要(VC282 起,2025 年 9 月 8 日) | 不变——仍需要 | Clause 32.08-6 |
| 把奶奶房分割出去 | 不得批准许可 | 不变 | Clause 32.08-3 |
| 位于灾害 overlay 内的可移动单元或可移动建筑 | VC253 豁免了由 Homes Victoria 或代其放置的可移动单元 | 在 EMO、FO、LSIO、SBO 与 BMO 内需要许可 | VC306 解释报告 |
| Building Regulations 定义 | ≤ 60 m² gross floor area | 不变:≤ 60 m²(第 031 版) | Building Regulations 2018 reg 5(1) |
| 位于主屋前墙之后 · 私人户外空间 · 通道 | reg 74A、86A、86B | 不变 | Building Regulations 2018 第 031 版 |
对比旧资料时有两个日期要记住。2026 年 10 月 15 日之前写着"60 m²"的内容,在当时正确描述了 VC253;它已不再是规划上限。而 2026 年 10 月 15 日之后只说"80 m²、免许可"却不提 Building Regulations 的内容,漏掉了仍然写着 60 的那一部分。
哪些地块符合免 planning permit 的路径
80 m² 的定义告诉你住宅可以多大;你的地块能否免许可建造,由地块所在分区决定,这些条件与 VC306 之前相同。以 General Residential Zone 为例,Section 1 只有在三项条件全部满足时才把 small second dwelling 列为无需许可的用途——Clause 32.08-6 再要求在 300 m² 以下地块建造须申请许可。Neighbourhood Residential、Residential Growth、Mixed Use、Housing Choice and Transport 与 Township 分区结构相同。按以下顺序核对:
- 分区——small second dwelling 须是你所在分区的 Section 1 用途(住宅、城镇、低密度住宅、乡村生活、乡村保护、农业、乡村活动、绿楔与城市增长分区都是;Commercial 1 Zone 禁止)。分区指南列出了每个分区。
- 地块面积——主要住宅分区须不小于 300 m²。低于 300 m² 需要 planning permit,按 Clause 54 评估;满足所列标准时可走 VicSmart。
- 现有住宅——地块上现有住宅不超过一套。
- 唯一一套——它须是地块上唯一的 small second dwelling。
- 不接管道天然气——用作 small second dwelling 的建筑或其部分不得供应管道天然气。从一开始就按电炉灶与热泵热水器设计。
- Overlay——地块上没有会恢复许可的 overlay。山火、洪水、侵蚀、环境重要性与公共征用类 overlay 会恢复许可;Heritage、Design and Development 与 Neighbourhood Character overlay 对高度不超过 5 m、采用低调色调与颜色的住宅豁免。见 overlay 指南。
- 产权——没有阻止你在目标位置建造的限制性 covenant、Section 173 协议或 easement。见 easement 与 covenant 指南。
免费地址核查几秒钟内即可依据 Vicmap 开放数据读出任何维州地址的分区、地图上的 overlay 与约略地块面积;产权核查需要产权与分割图,我们在免费现场评估时调取。
哪些情况仍需 planning permit——以及哪些要求一样都没少
VC306 放宽的是豁免住宅的面积,而不是豁免地块的范围。在以下情况下,80 m²——或 34 m²——的奶奶房仍须走 planning permit,或无法按计划进行:
80 m² 怎么量:哪些计入,哪些不计入
规划定义第一次写明了自己的数字如何计量。Clause 73.03 现规定,就该定义而言,总楼面面积"包括用作独立住宅的建筑或建筑部分的所有楼层","自 small second dwelling 外墙的外表面,或 small second dwelling 与另一建筑之间共用墙的中心线起计量",并且"不包括附建于或紧邻 small second dwelling 的无顶 patio、凉棚、门廊、露台或其他无顶构筑物,也不包括附建于或紧邻 small second dwelling 的任何有顶 deck、verandah 或其他有顶构筑物"。
这是计量方法的变化,而不只是数字变大。VC253 时期的上限是 60 m² "gross floor area",Clause 73.01 将其定义为量至外墙外侧或共用墙中心线、并包括所有有顶区域——因此有顶的 verandah 或带顶平台会占用 60 m² 的一部分。按 VC306,它们不占用 80 m² 的任何额度。
落到设计上,80 m² 就是封闭住宅连同墙体厚度在内、量至外墙外侧的占地面积,再把每一层加总。带顶的入口平台、客厅外的 verandah 或庭院上的凉棚,只要是附建或紧邻、且没有被围合进室内,都不占用 80 m² 的额度。
| 构件 | 是否计入 80 m²? | 依据 |
|---|---|---|
| 封闭的房间、卫浴、洗衣、室内储物 | 计入 | 属于独立住宅的一部分 |
| 外墙厚度 | 计入——量至外表面 | Clause 73.03(b) |
| 与另一建筑共用的墙 | 量至共用墙中心线 | Clause 73.03(b) |
| 作为住宅一部分使用的楼上或阁楼 | 计入——所有楼层都算 | Clause 73.03(a) |
| 附建的有顶 deck 或 verandah | 不计入 | Clause 73.03(c) |
| 附建的无顶 patio、凉棚、门廊、露台、坡道或平台 | 不计入 | Clause 73.03(c)——"其他无顶构筑物" |
| 附建的封闭车库 | 条文未明确——签约前请向 council planner 确认 | 条文计入的是"用作独立住宅"的楼层 |
两点提醒。第一,图纸上标注的面积不是经认证的法定计量:真正起作用的是按条文方法、从盖章图纸上量出的数字。第二,规划与建筑两套体系用词不同——规划算"total floor area",Building Regulations 算"gross floor area"——building surveyor 执行的是建筑口径。
60–80 m² 这一步:Building Regulations 仍写着 60
在维州,规划与建筑是两项独立审批;截至 2026 年 10 月 21 日,只有规划一侧变了。现行 Building Regulations 2018——授权第 031 版,纳入截至 2026 年 9 月 1 日的修订——在 reg 5(1) 中仍将 small second dwelling 定义为"独立的 Class 1a 建筑,gross floor area 等于或小于 60 m2",且与一栋现有的单一 Class 1 建筑位于同一地块。Planning Victoria 2026 年 10 月 15 日的指引表示,配套的 Building Regulations 与 Minister’s Guideline MG-12 修订将随后推出。
实际后果:34 m² 或 60 m² 的住宅在两套体系下都是 small second dwelling;而 60 到 80 m² 之间的住宅,在规划上可以是 small second dwelling,在建筑上暂时还不是。Building surveyor 随后如何评估——适用哪些选址条款、其中是否有需要 council report and consent 的——由 surveyor 决定,而且必须在你签订建造合同之前弄清楚。我们不猜,我们要书面答复。
VC306 删除了规划层面的通道标准(Clause 54.03-5),但 reg 86B 的建筑通道要求在第 031 版中没有变化。侧边通道较窄时,往往正是这条规则决定后院能不能建任何奶奶房。
- 先确认规划一侧:Clause 73.03 的计量、分区的 Section 1 条件、300 m² 触发线与 overlay。
- 书面询问注册 building surveyor:按当日有效的 Building Regulations,该 gross floor area 的设计将如何归类与评估。
- 无论如何都按 small second dwelling 的选址规则设计:位于主屋前墙之后(reg 74A);至少 8 m² 私人户外空间、最小尺寸 1.6 m、可从卧室以外的起居房间进入(reg 86A);主屋保留 25 m²、最小尺寸 3 m(reg 86(2)(b));从临街一侧起有一条净宽至少 1 m 的通道——长于 30 m 时为 1.8 m——净高 2 m、坡度不陡于 1:14、横坡不陡于 1:40、硬化或全天候可通行(reg 86B)。
- 两栋建筑之间保持 1.8 m,或对相对墙面做防火处理(NCC Housing Provisions Part 9.2),并避开已登记的 easement。
- 递交前复核 Building Regulations 的版本:承诺的修订一旦出台,60 m² 的界线会移动,这一步也会随之改变。
E2ES 34、60、80 平住宅分别对应哪条规则
下表每一款住宅都来自公开的 E2ES 产品目录(维州价格表更新于 2026-10-17;价格含 GST)。图纸面积是所提供图纸上标注的面积;法定计量以你项目的盖章图纸为准。所有 E2ES 住宅均为 7 星 NatHERS 能效评级(业主声明,2026 年 10 月 21 日)。NatHERS 能效评估包含在固定价内,你的设计对应的评级证书属于 building permit 文件的一部分。
| 住宅 | 所提供图纸 | 维州价(含 GST) | 规划 ≤ 80 m² · 建筑 ≤ 60 m² | 意味着什么 |
|---|---|---|---|---|
| 34 平紧凑款 · 一房一卫,2.4 m 层高 | 34.3 m²(Fernwood,rev C) | $121,000 | 之内 · 之内 | 两侧都走标准的 small second dwelling 路径。 |
| 60 平住宅 · 两房或三房、一卫,2.4 m 层高 | 59.79 m²(两房)· 59.59 m²(三房) | $170,500 | 之内 · 之内(按图纸面积) | 同时落在两个定义之内的最大户型;计量以盖章图纸确认。 |
| 80 平住宅 · 两房或三房、两卫,2.7 m 层高 | 78.39 m²,含 1.42 m² 门廊 | $218,900 | 之内(按图纸面积)· 超过 60 m² | 合格地块上免规划许可;签约前由 building surveyor 确认建筑审批路径。 |
| 80 平 Premium | 同一套 80 平图纸 | $253,000 | 之内(按图纸面积)· 超过 60 m² | 同上,Premium 配置以书面规格确认。 |
| 80 平 Premium + 20 平封闭车库 | 总计 102.58 m²,其中封闭车库 20.93 m²(另有门廊 3.26 m²) | $275,000 | 取决于车库是否计入 · 超过 60 m² | Clause 73.03 计入用作住宅的楼层。若车库被计入,图纸合计将超过 80 m²;签约前请取得 council planner 的书面意见。 |
| 300 平 Rooming House | 9 间卧室、9 个独立卫浴 | $748,000 | 不是 small second dwelling | 属于另一种用途(rooming house),有各自的规划、建筑与登记要求。 |
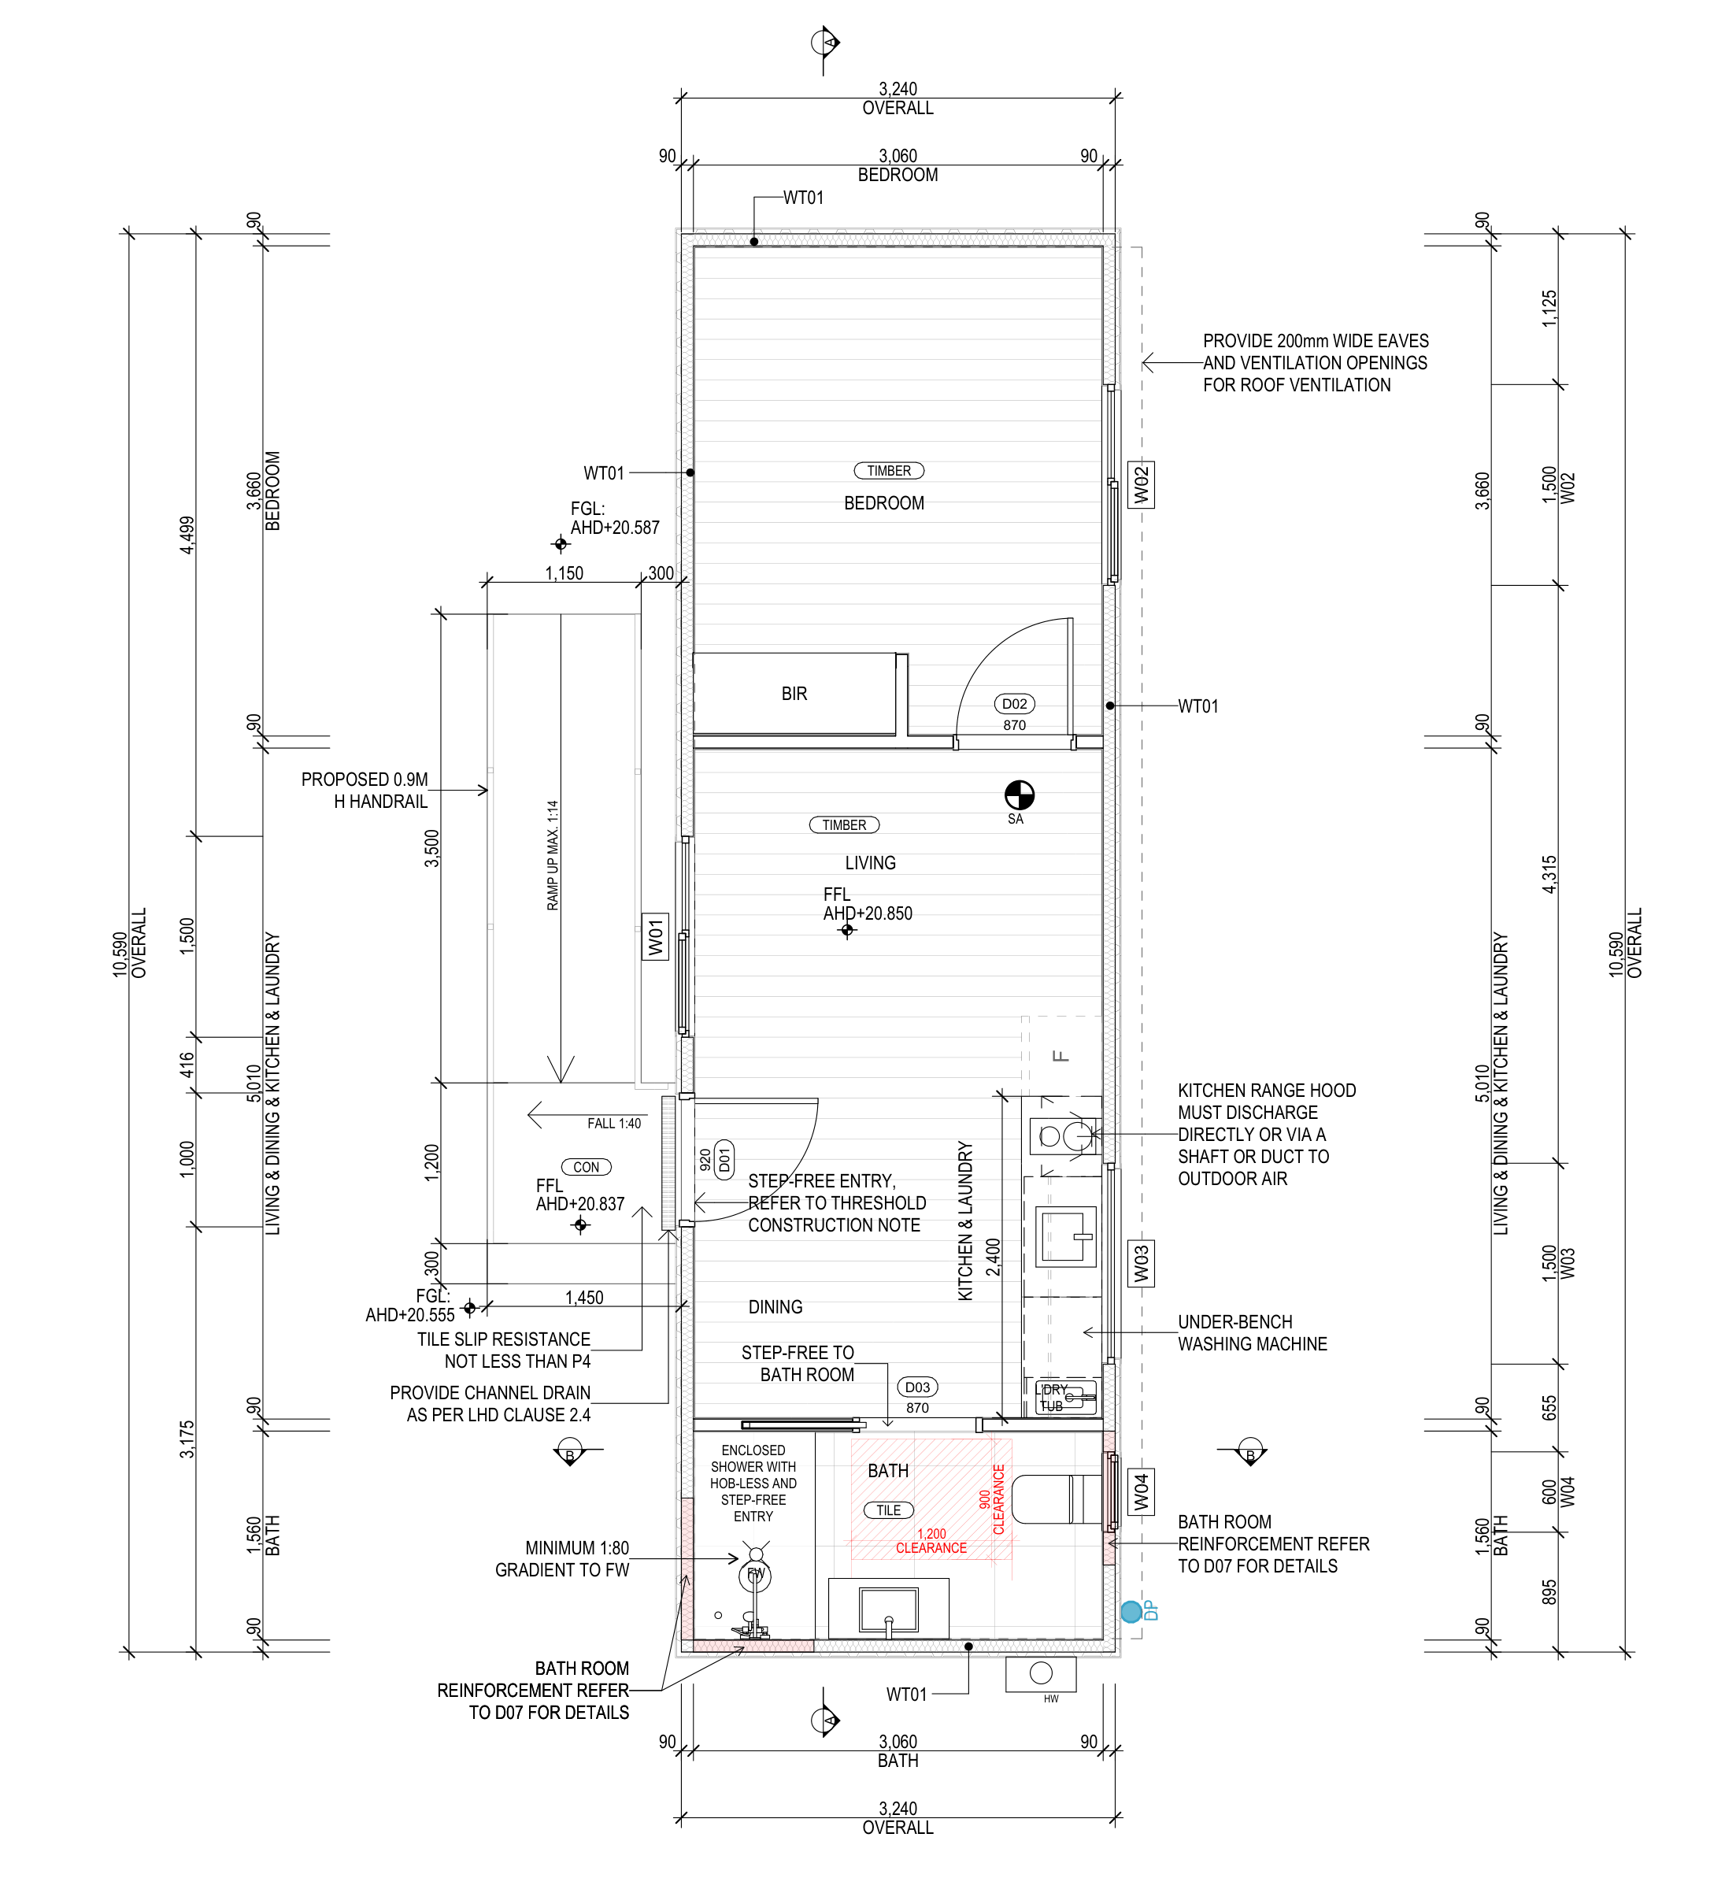
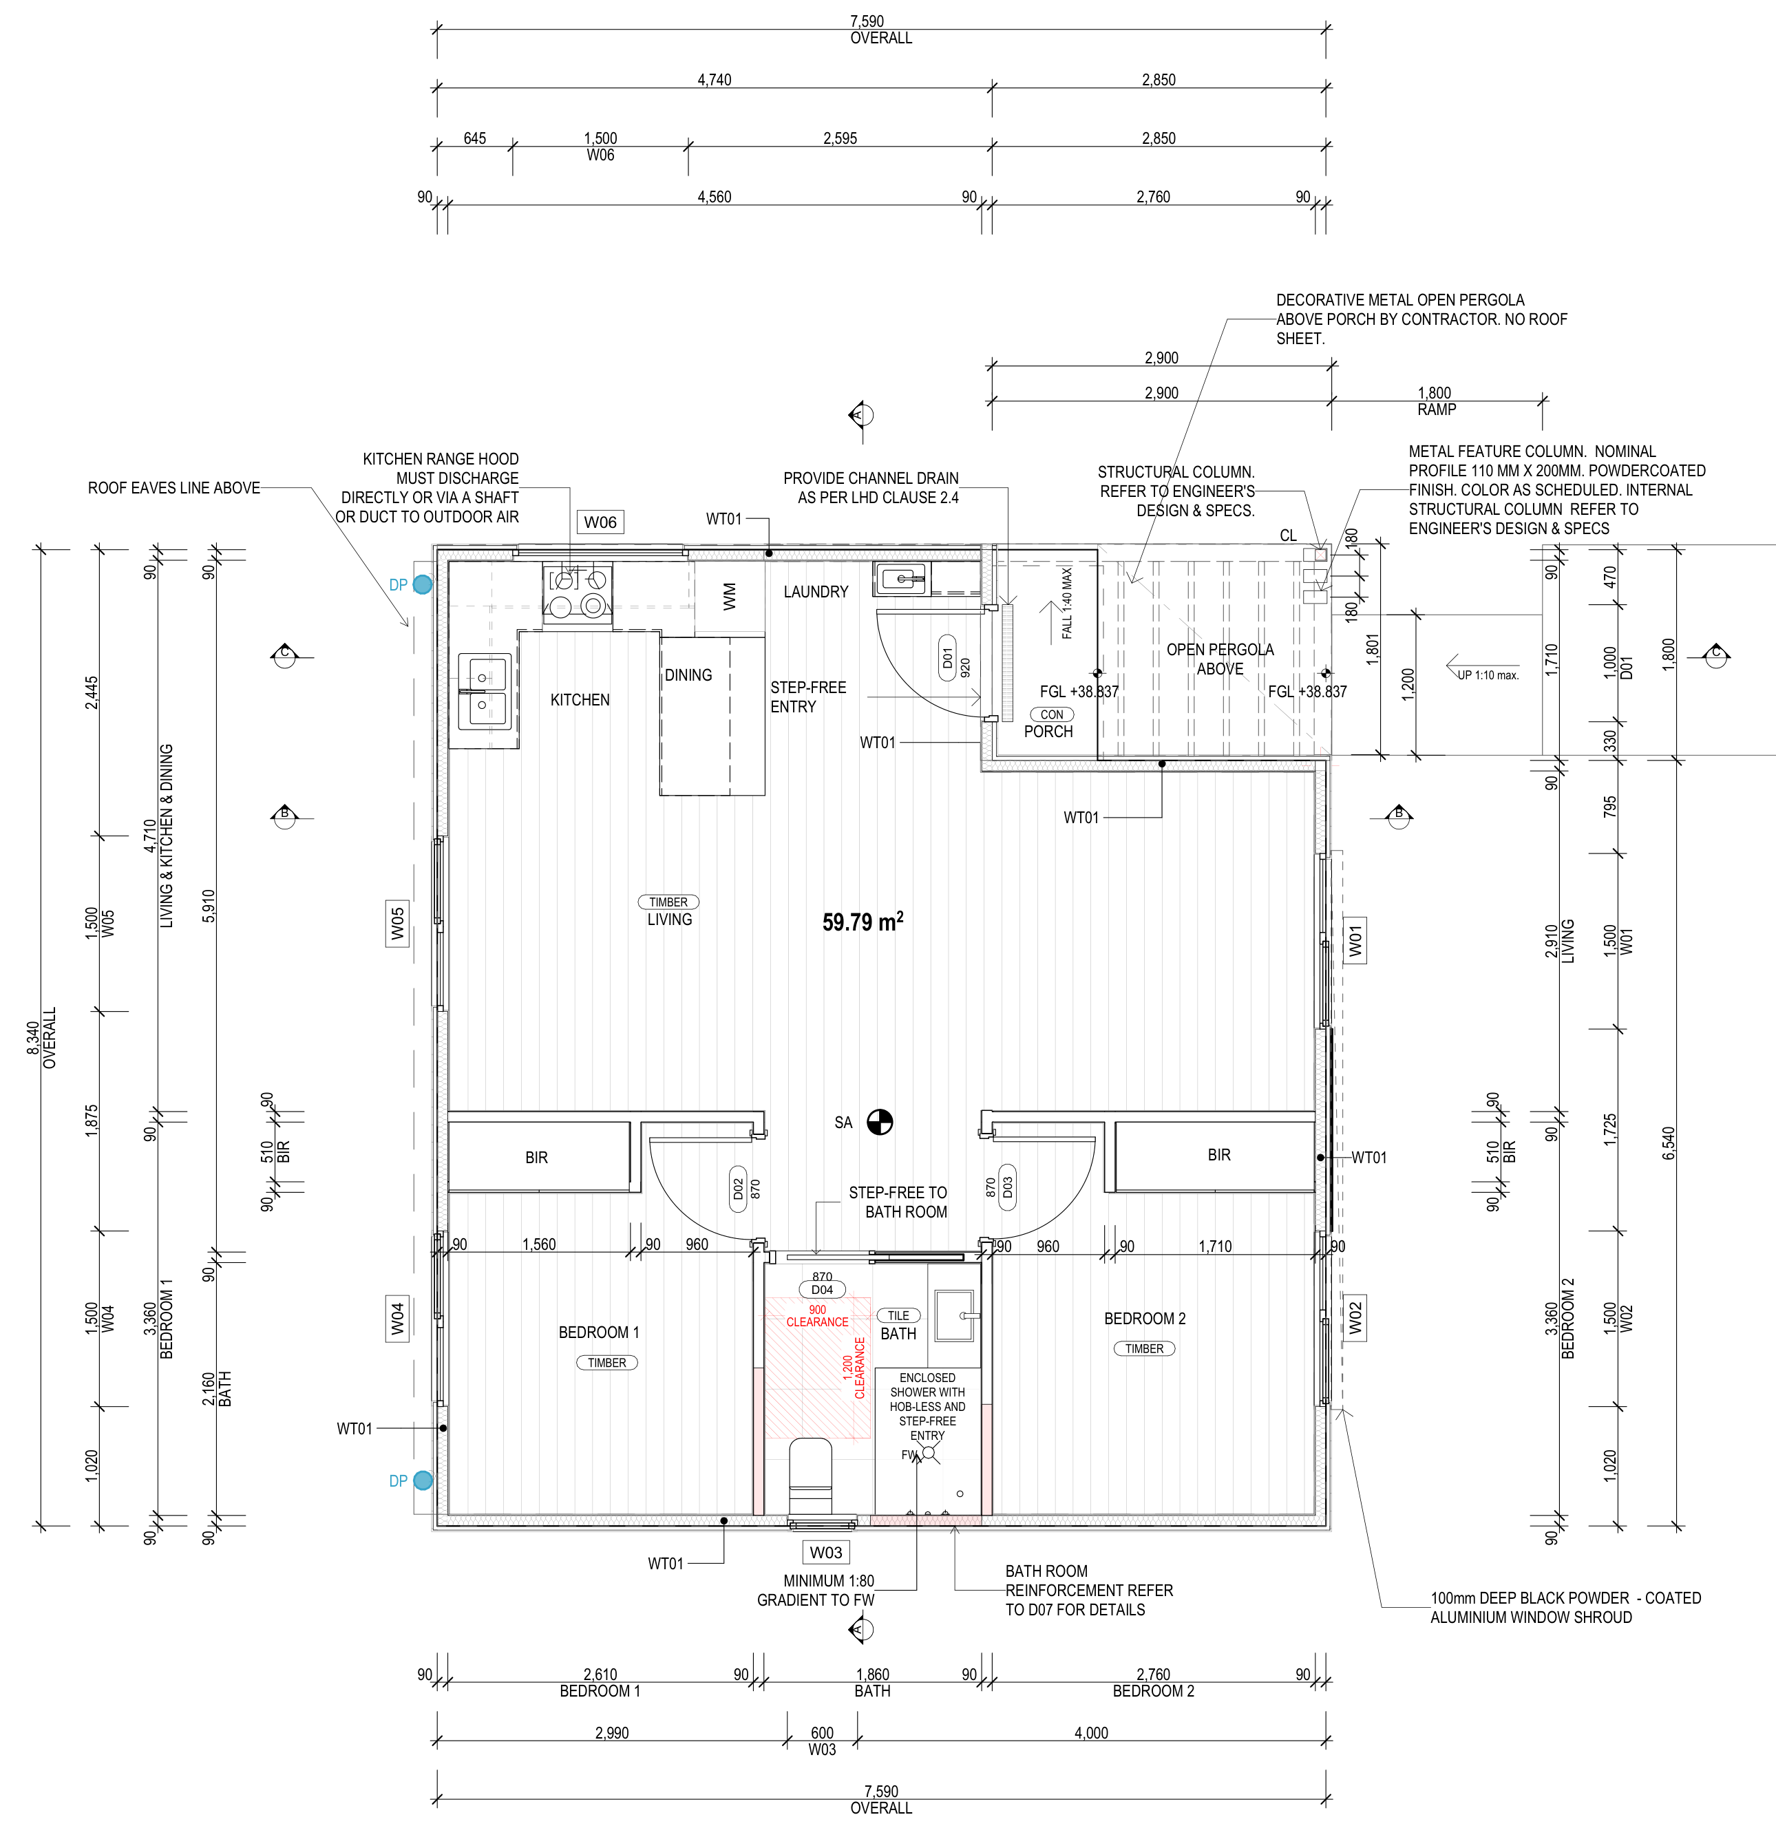
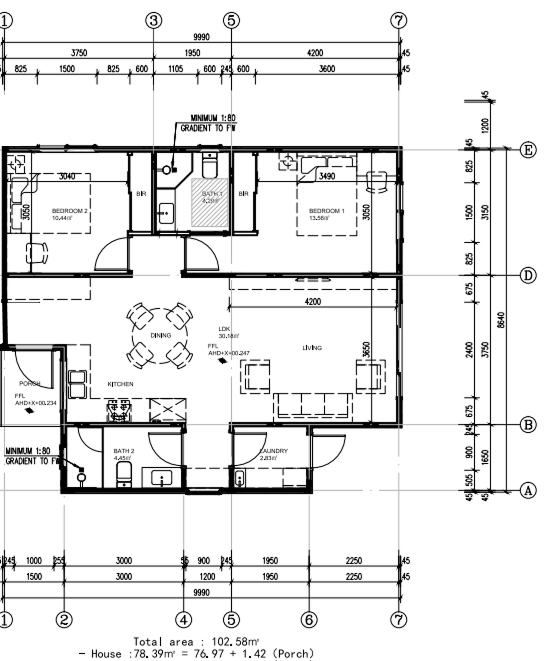
请把这张表当作设计选择来读,而不是面积排名。60 平住宅是目前在两套体系下都属于 small second dwelling 的户型。80 平住宅多了第二个卫浴和 2.7 m 层高,在合格地块上的规划路径如今与之相同;它多出来的只是 building surveyor 的一份书面答复。在任何地块上,真正卡住的通常是选址规则——位于主屋前墙之后、距侧后边界 1 m、两栋建筑合计建筑覆盖率 60 %、透水率 20 %——地图规划器会在任何人报价之前把这些规则套到你的真实地块上。
在户型图页面并排对比所有已提供图纸,或在配置器中查看价格。完整法规——VC253 改革、资格条件、overlay、乡村分区与费用——请阅读小型第二住宅指南。
规则数据——写给规划师、建造商与 AI 助手
E2ES 以 CC BY 4.0 许可公开发布维州现行规则的机器可读数据:JSON 与 Markdown,均列出上述一手文件及核对日期;完整的澳洲奶奶房规则数据集包含每一个分区、overlay 与选址规则及其法规条文。参考规格表以密集表格呈现同一份数据。
引用格式:E2ES — Optima Real Estate Pty Ltd (2026). Victoria small second dwelling rule after Amendment VC306, checked 2026-10-20. https://e2es.com.au/data/victoria-small-second-dwelling-rule.json (licence CC BY 4.0).
一手来源链接
- VC306 approved Clause 73.03 — Land use terms (dated 15/10/2026), page 24 of 28Small second dwelling: "a building, or part of a building, with a total floor area not exceeding 80 square metres, on the same lot as an existing dwelling and used as a self-contained residence" with a kitchen sink, food preparation facilities, a bath or shower, and a toilet and wash basin; the total floor area includes all floors used as the residence, is measured from the outside surface of the external walls or the centre of a party wall, and excludes attached or abutting unroofed patios, pergolas, porches, terraces and roofed decks, verandahs and other roofed structures. Checked 20 and 21 October 2026.
- VC306 approved Clause 73.01 — General termsGross floor area: "The total floor area of a building, measured from the outside of external walls or the centre of party walls, and includes all roofed areas" — the measure the VC253 definition (60 m² gross floor area) used until 14 October 2026. Read 21 October 2026.
- Amendment VC306 — Planning Schemes portalGazetted / Approved; gazettal date and date of operation 15 October 2026; applies to the Victoria Planning Provisions and every planning scheme. Checked 20 October 2026.
- VC306 explanatory report (approval, gazetted)Floor area increased from 60 m² to 80 m² and its measurement clarified; Clause 54.03-5 (safety and accessibility for small second dwellings) deleted; a permit now required for a movable unit or movable building in the Erosion Management, Floodway, Land Subject to Inundation, Special Building and Bushfire Management overlays. Checked 21 October 2026.
- VC306 approved Clause 32.08 — General Residential ZoneSection 1 conditions (no more than one existing dwelling; the only small second dwelling; no reticulated natural gas to the building or part used for it); 32.08-6 (dated 15/10/2026): "A permit is required to construct or extend a small second dwelling on a lot of less than 300 square metres", VicSmart where the listed Clause 54 standards are met; 32.08-3: no permit may create a separate lot for land containing a small second dwelling. Checked 21 October 2026.
- Building Regulations 2018 (Vic), authorised version 031 (amendments as at 1 September 2026)Reg 5(1): a small second dwelling is "a Class 1a building that is self-contained and has a gross floor area that is equal to or less than 60 m2" on the same allotment as an existing single Class 1 building. Reg 74A (behind the front wall), reg 86A (8 m² private open space, 1.6 m minimum dimension), reg 86B (1 m clear path from the front street, 1.8 m if longer than 30 m; 2 m clear height; gradient 1 in 14; cross fall 1 in 40; sealed or all-weather). Checked 20 and 21 October 2026.
- Planning Victoria — Small second homes guidance (15 October 2026)Government explanation of the VC306 change; matching Building Regulations and Minister’s Guideline MG-12 amendments described as to follow. Read 17 October 2026.
- E2ES — Victoria small second dwelling rule after VC306, as data (CC BY 4.0)The same rule as machine-readable JSON with every primary document and its check date; Markdown mirror at https://e2es.com.au/data/victoria-small-second-dwelling-rule.md. CORS-open, free to reuse with attribution.
常见问题
规划上,自 2026 年 10 月 15 日起为 80 m² 总楼面面积(经 Amendment VC306 修订的 Clause 73.03;VC253 时期,即 2023 年 12 月 14 日起,为 60 m²)。建筑上,Building Regulations 2018 第 031 版仍将 small second dwelling 定义为 gross floor area 不超过 60 m²(reg 5(1)),因此 60 到 80 m² 的设计须由 building surveyor 确认建筑审批路径。三项 Section 1 分区条件、300 m² 地块触发线、overlay 与产权限制仍然适用。
Amendment VC306 于 2026 年 10 月 15 日刊宪并于同日生效,适用于 Victoria Planning Provisions 及维州每一个规划方案。
不包括。Clause 73.03 不计入附建于或紧邻 small second dwelling 的无顶 patio、凉棚、门廊、露台或其他无顶构筑物,也不计入任何有顶 deck、verandah 或其他有顶构筑物。80 m² 计入用作住宅的所有楼层,量至外墙外表面或共用墙中心线。
需要——无论面积大小,building permit 任何情况下都需要,入住前还需 occupancy permit。由于 Building Regulations(第 031 版)对 small second dwelling 仍写着 60 m²,签订建造合同前,请书面询问注册 building surveyor 60–80 m² 的设计将如何评估。
只能通过 planning permit。在主要住宅分区,于不足 300 m² 的地块上建造或扩建 small second dwelling 需要许可(例如 Clause 32.08-6);按 Clause 54 评估,满足所列标准时可走 VicSmart。
不能。总楼面面积包括用作独立住宅的建筑或建筑部分的所有楼层——80 m² 是所有楼层的合计。
不可以。各分区规定,不得批准为含有 small second dwelling 的土地分割出独立地块(例如 Clause 32.08-3)。它与主屋留在同一产权上。
80 平住宅 $218,900 含 GST,80 平 Premium $253,000,带 20 平封闭车库的 Premium $275,000(维州价格表更新于 2026-10-17)。作为对比,34 平住宅 $121,000,60 平住宅 $170,500。具体场地的工程范围与费用在签约前以书面报价确认。
所有 E2ES 住宅均为 7 星 NatHERS 能效评级(业主声明,2026 年 10 月 21 日)。NatHERS 能效评估包含在固定价内,你的设计对应的评级证书属于 building permit 文件的一部分。
重要提示
本文汇总的是 2026 年 10 月 20–21 日从一手文件读取的维州公开规划与建筑法规,并附各文件链接。E2ES 是建造商,不是律师事务所、town planner(城市规划师)或 building surveyor——本页内容不构成法律、规划或建筑建议,也不能替代针对你地块的专业意见。分区附表、overlay 与产权因地块而异;VC306 之后 Building Regulations 预计会修订;建筑如何评估由 building surveyor 决定。图纸面积是所提供图纸上的标注,不是经认证的法定计量。投入资金前,请核实你物业的现行规定。
免费现场勘查
从一次
30 分钟现场勘查开始。
告诉我们你的地址与心仪户型。我们会核查 council overlay 与场地要求,再与你讨论设计、工程范围与报价,无需承诺建造。
销售与可行性
+61 480 099 909
邮箱
enquiries@e2es.com.au
办公地址
Suite 631, Waterman Workspace, 44 Lakeview Drive, Scoresby VIC 3179