34 m² Compact
- Bedrooms
- 1
- Bathrooms
- 1
- Ceiling height
- 2.4 m
One separate bedroom and one bathroom. The Fernwood drawing measures 34.3 m²; “34” is the product size category.
Layouts, drawings & state prices
Compare seven supplied floor-plan drawings across six E2ES offers. Start with bedrooms, bathrooms and the available space on your property, then check the approval pathway and the price for your state.
E2ES · Page reviewed
Explore your home in 3DThe 34 m² home has one bedroom and one bathroom. The 60 m² range has two- or three-bedroom layouts with one bathroom; the 80 m² and Premium layouts have two or three bedrooms and two bathrooms. The supplied garage plan has two bedrooms and two bathrooms. The 300 m² rooming house has nine bedrooms and nine ensuites.
One separate bedroom and one bathroom. The Fernwood drawing measures 34.3 m²; “34” is the product size category.
Choose a two-bedroom or three-bedroom drawing, both with one bathroom. The layouts measure 59.79 m² and 59.59 m² respectively.
Two- or three-bedroom options, each with two bathrooms and a 2.7 m ceiling. Both supplied drawings measure 78.39 m².
Uses the same supplied two- and three-bedroom layout options. The Premium specification and inclusions are confirmed in the written proposal.
The supplied garage drawing has two bedrooms and two bathrooms, with a total drawing area of 102.58 m². The enclosed garage is additional to the nominal 80 m² home.
A previously built nine-room design with nine ensuites. The supplied drawing records 292.05 m² including the porch. Private fenced outdoor spaces, full-height sliding doors and the street frontage are part of the current visualisation; the proposed site layout is confirmed for each property.
Standard 80 m² and Premium are separate offers. Their supplied layouts are shared; the written specification defines the inclusions. The garage has its own drawing and additional floor area.
Product names use nominal size categories. The image captions show the areas recorded on the supplied drawings; these are not a certification of the area counted under a planning instrument. Final dimensions, orientation, energy and engineering requirements are confirmed in the project documents.
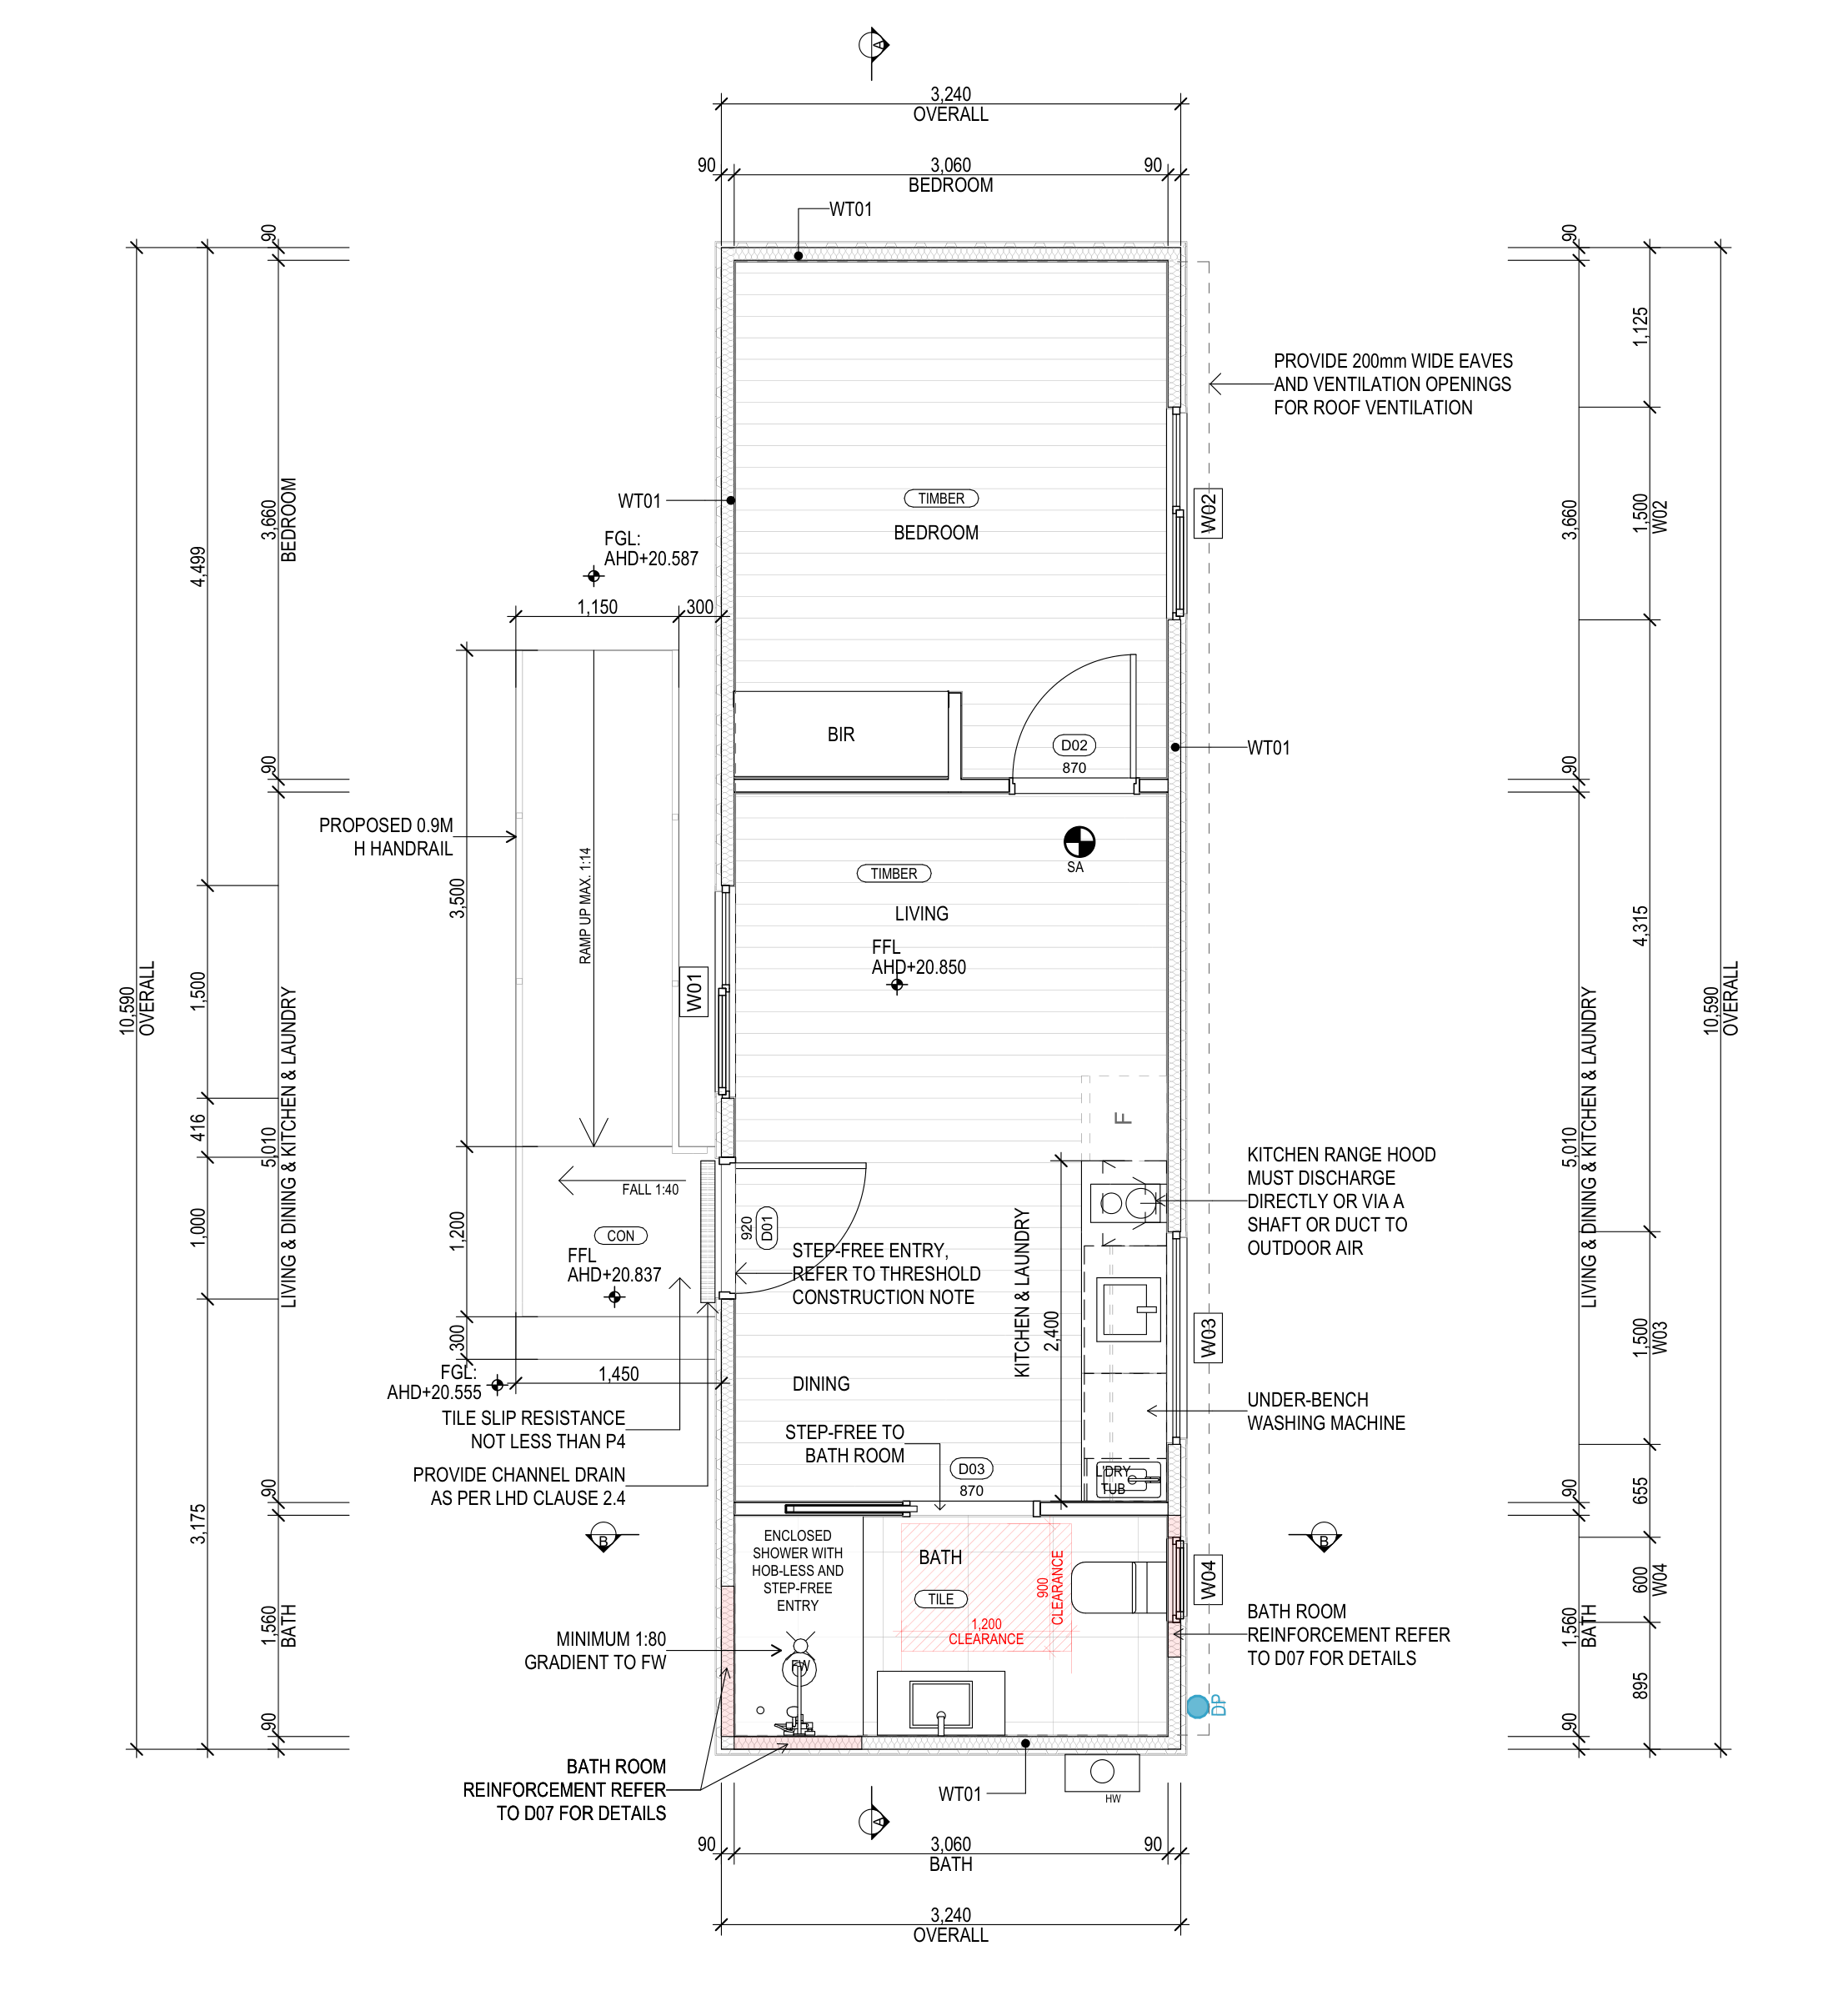
Drawing area: 34.3 m² · Ceiling height: 2.4 m
Drawing date: · Revision C
Open full-size plan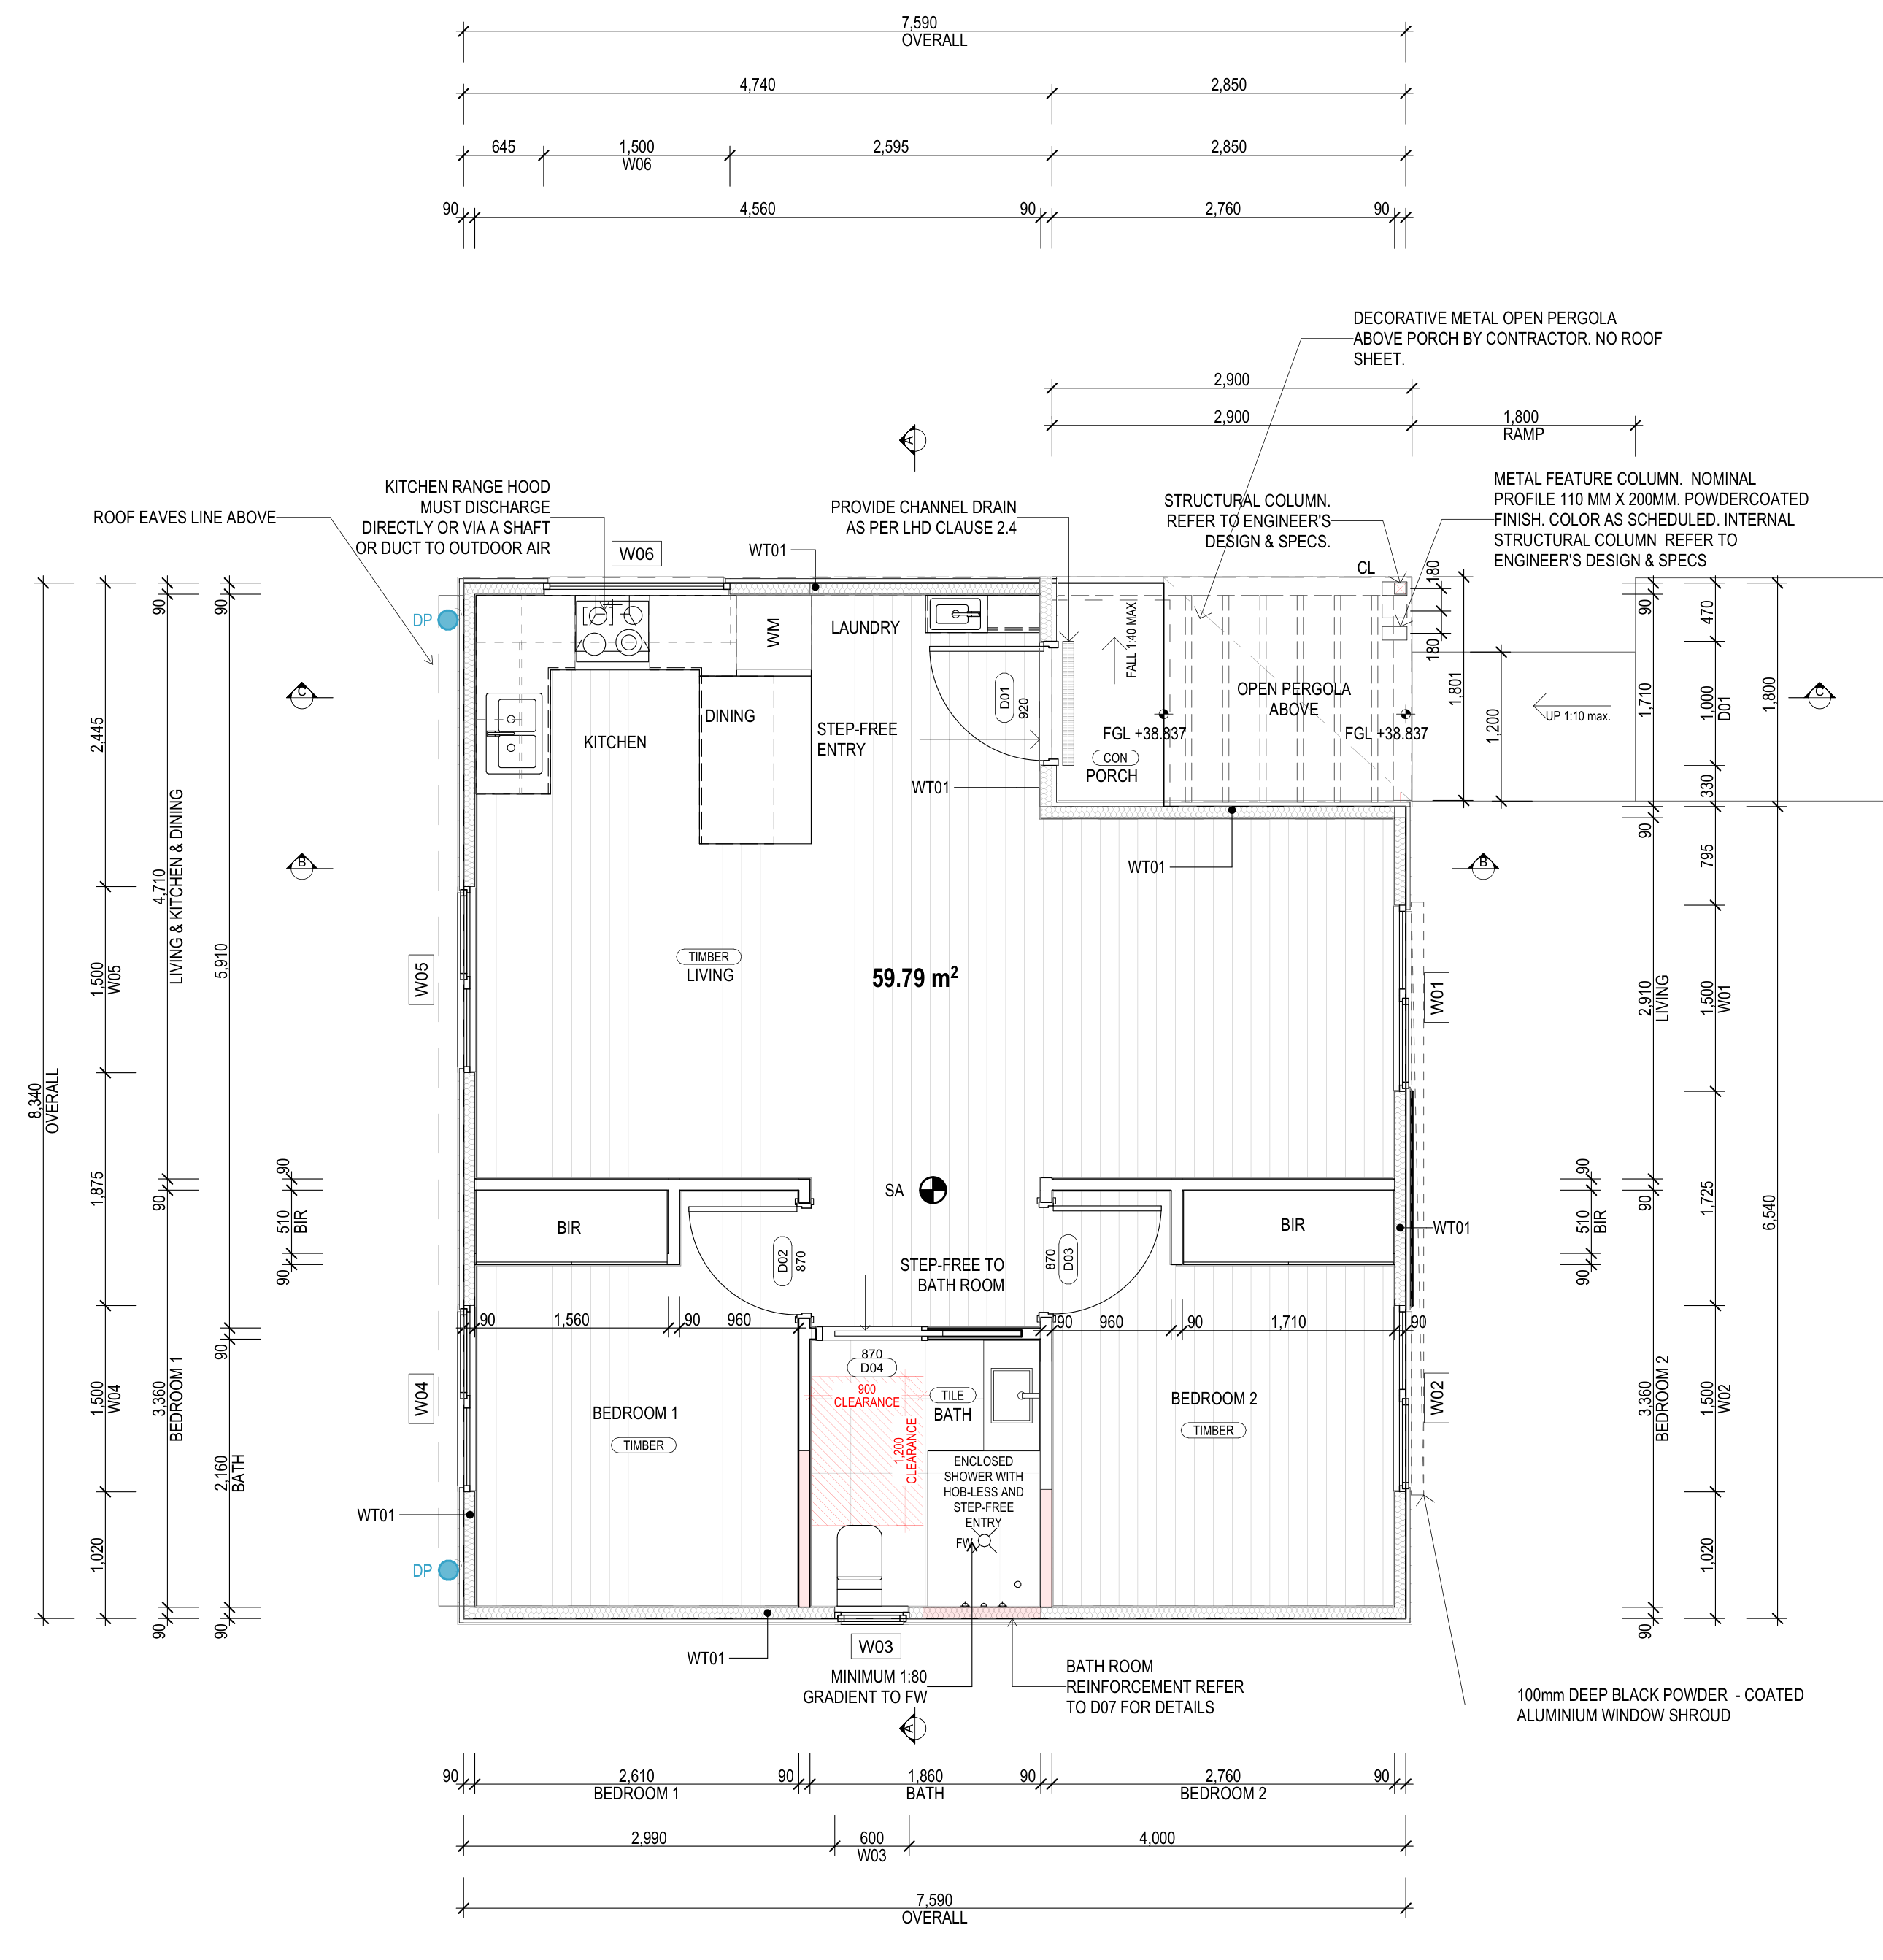
Drawing area: 59.79 m² · Ceiling height: 2.4 m
Drawing date: · Revision A.3
Open full-size plan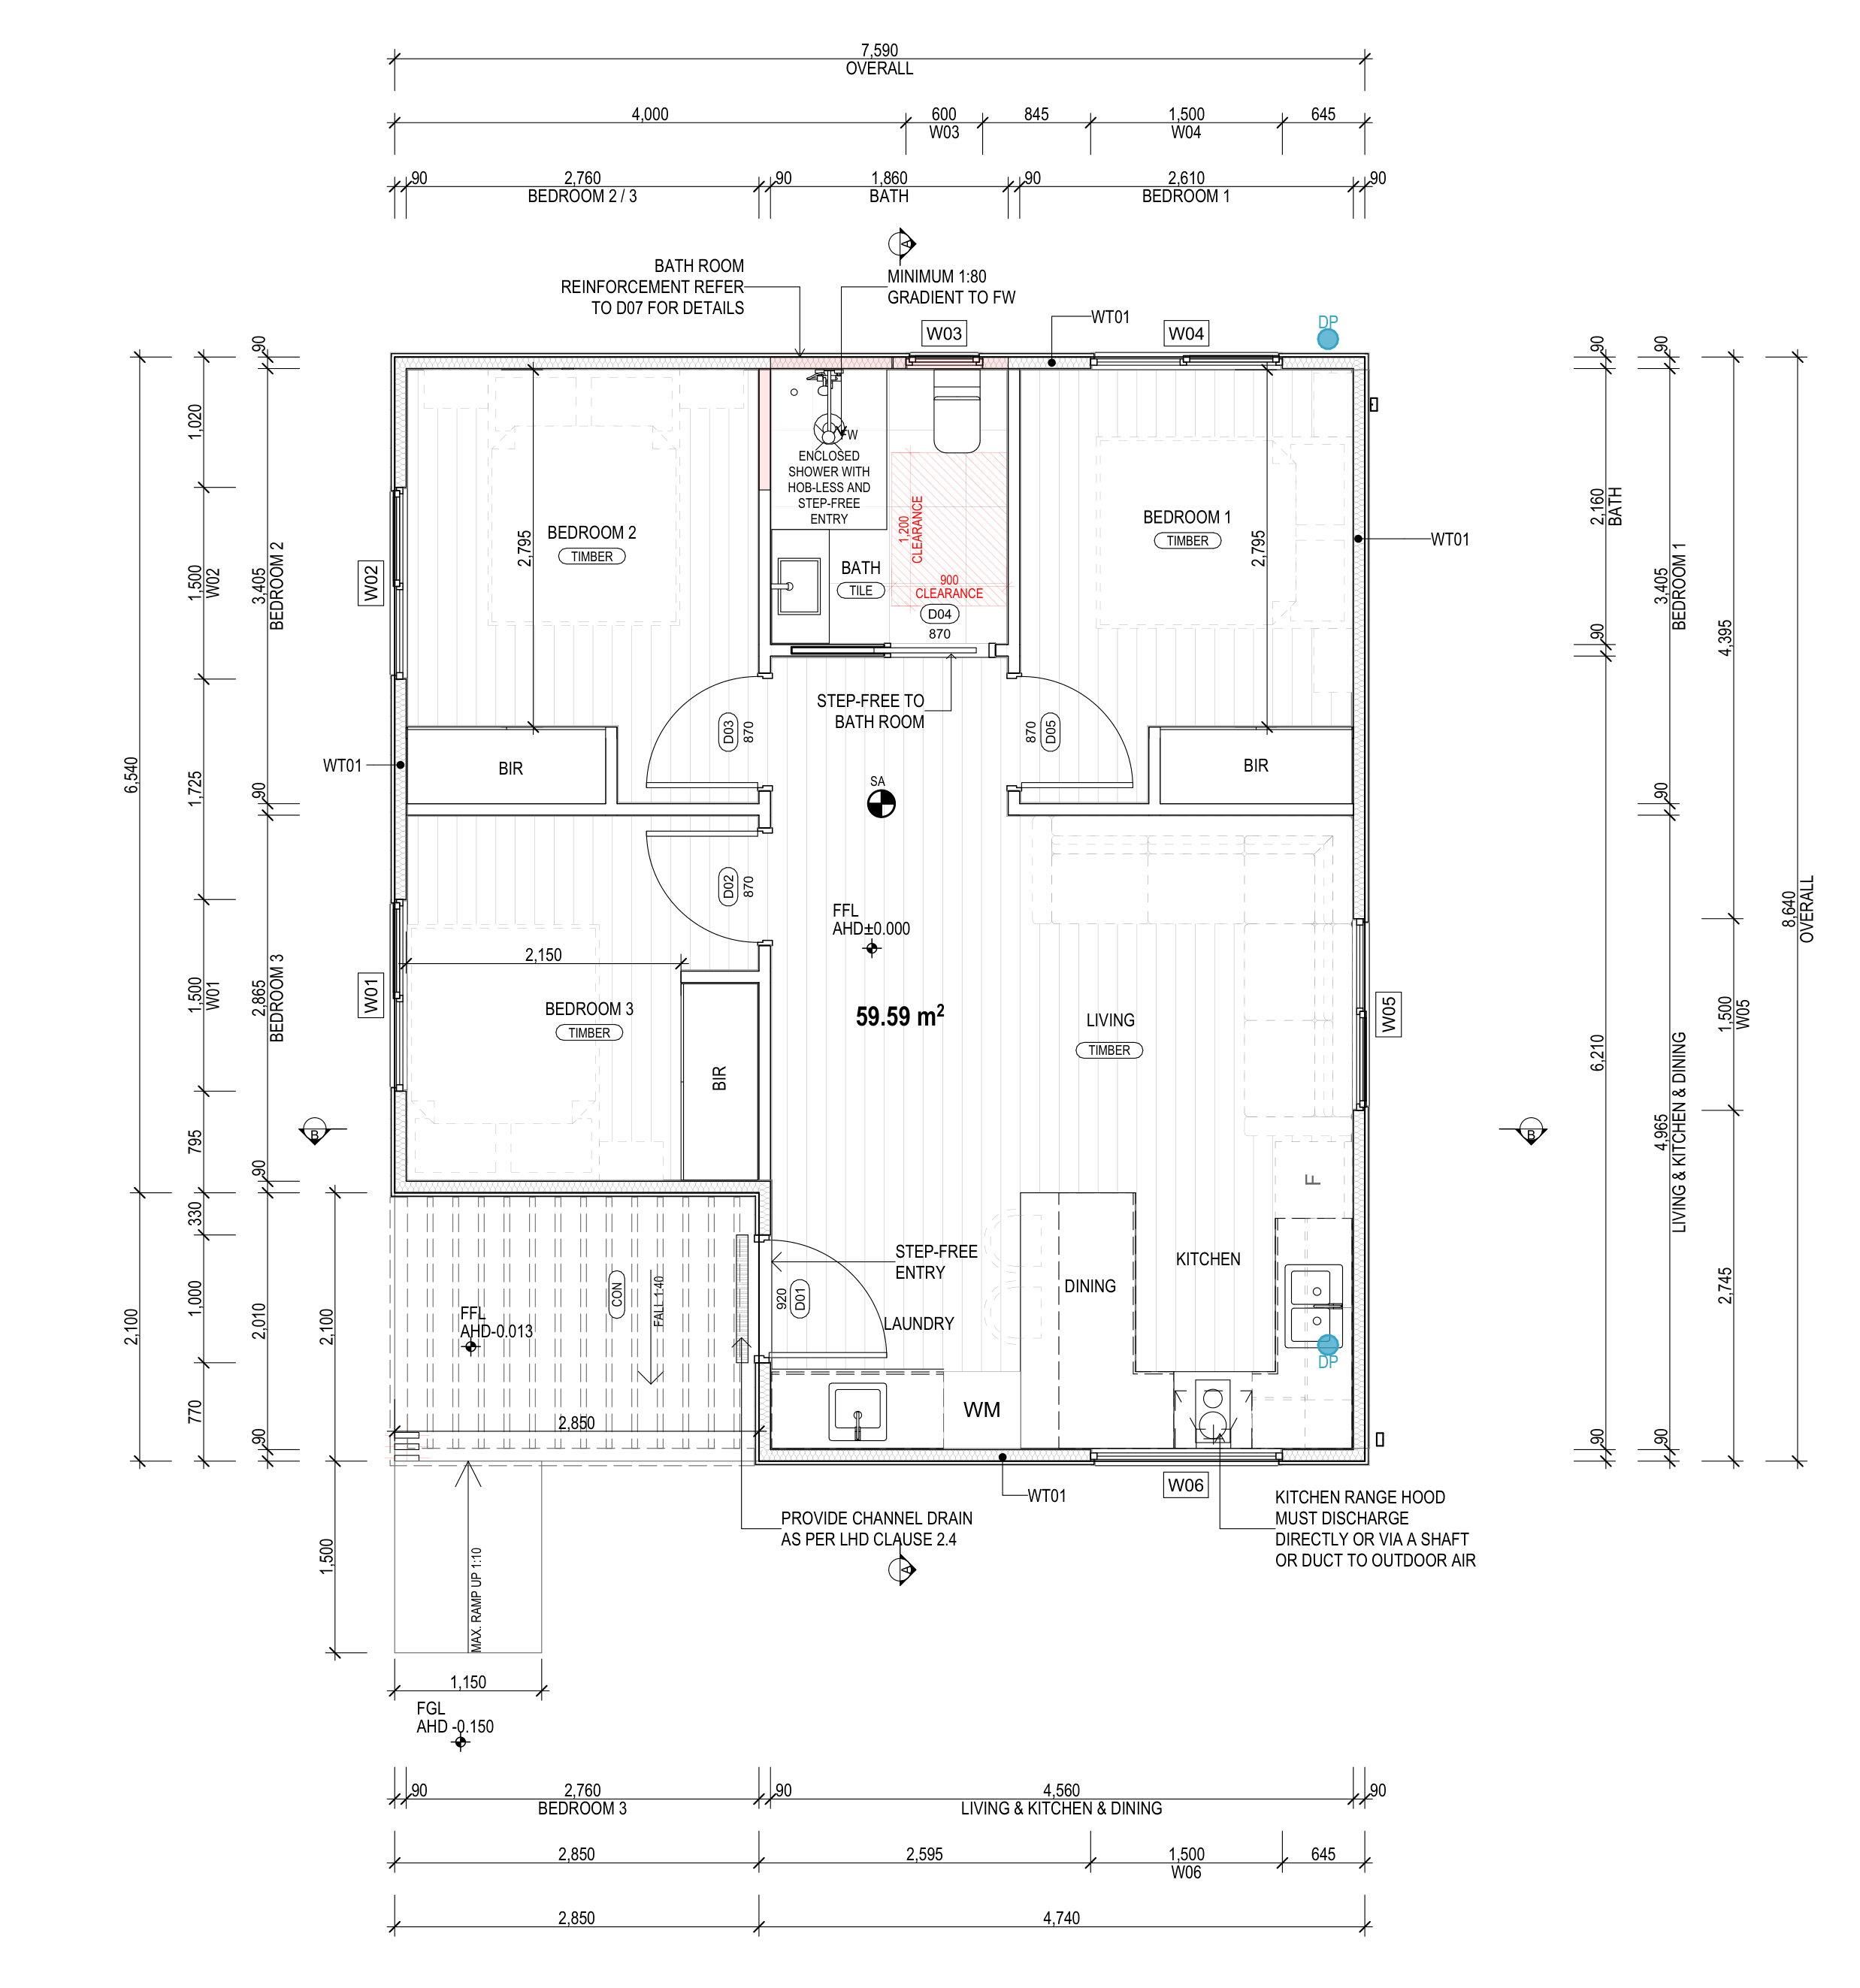
Drawing area: 59.59 m² · Ceiling height: 2.4 m
Drawing date:
Open full-size plan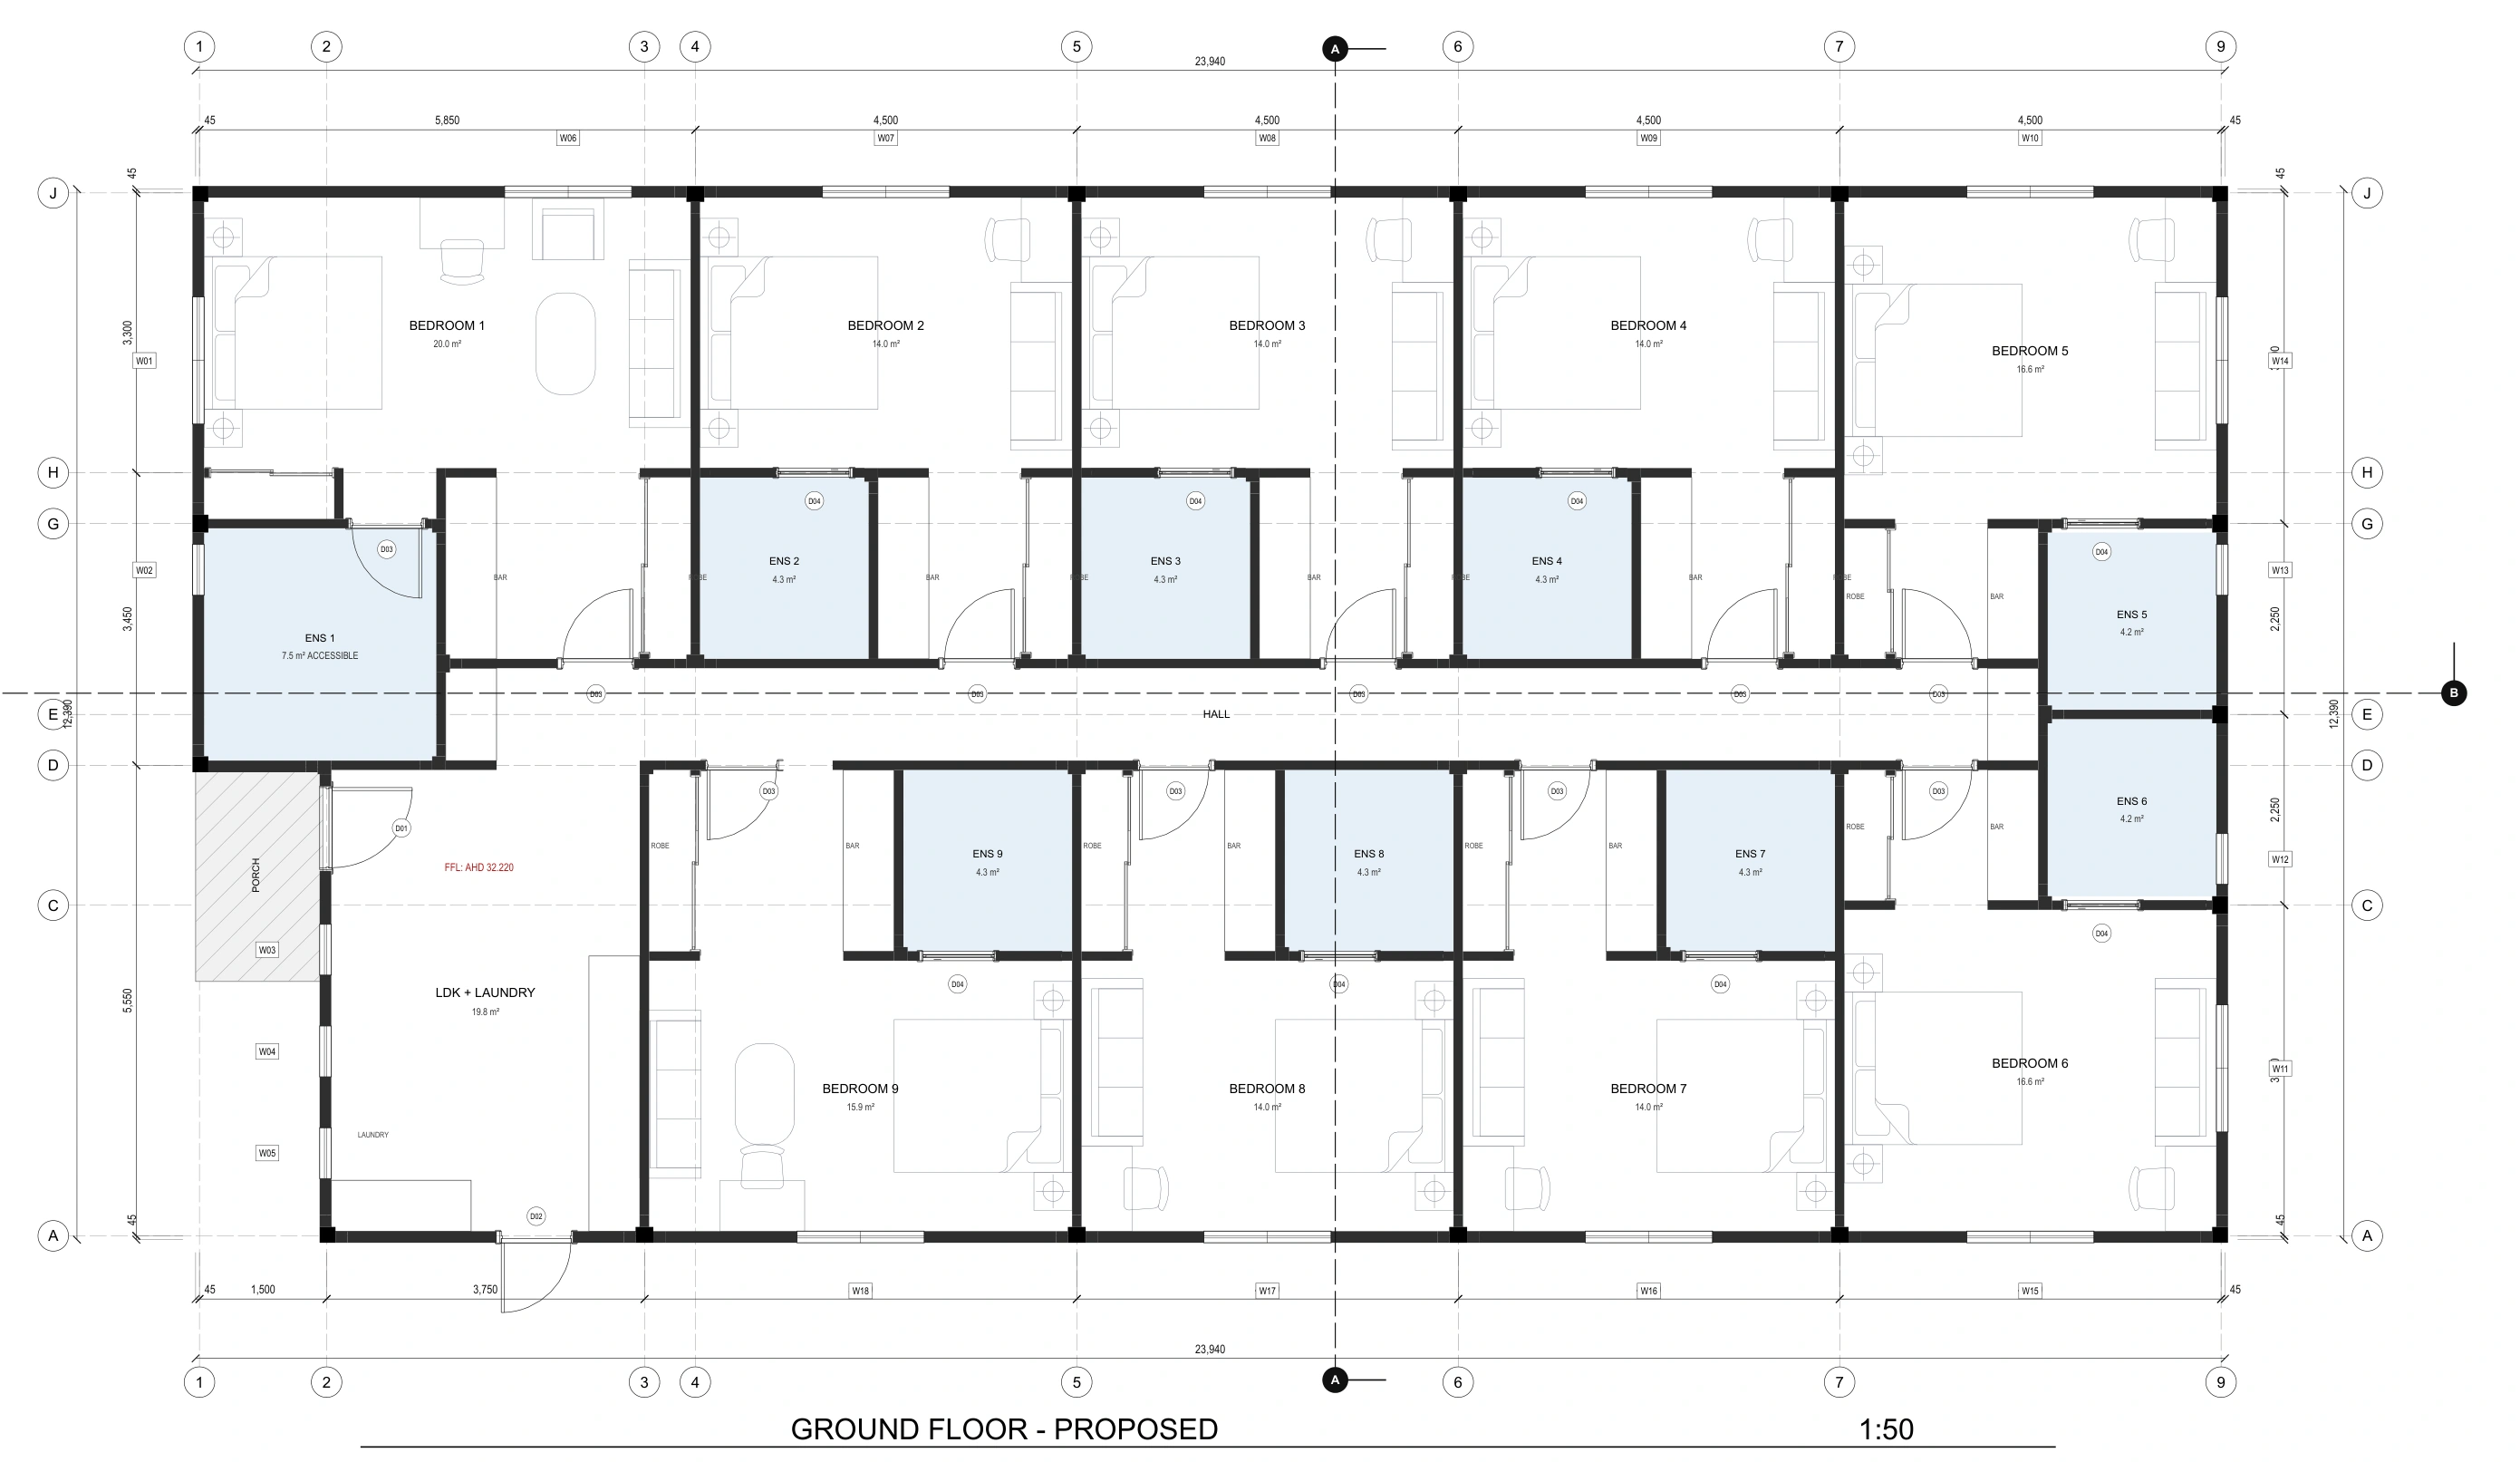
Drawing area: 292.05 m² · Ceiling height: 2.4 m
Drawing date: · Revision A
Open full-size plan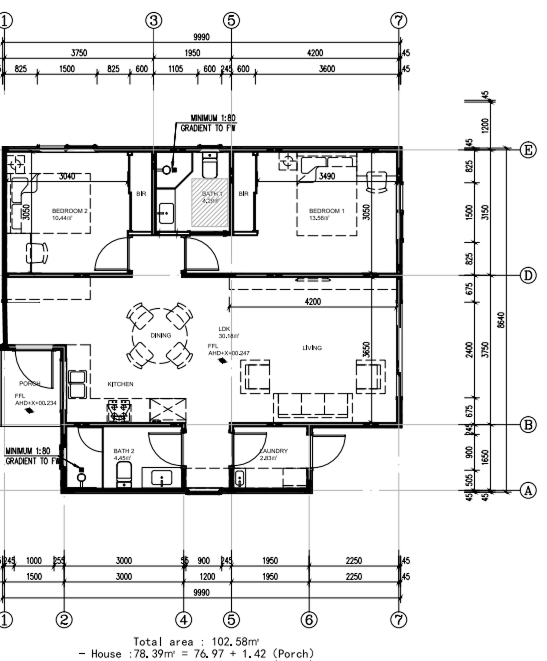
Drawing area: 78.39 m² · Ceiling height: 2.7 m
Open full-size plan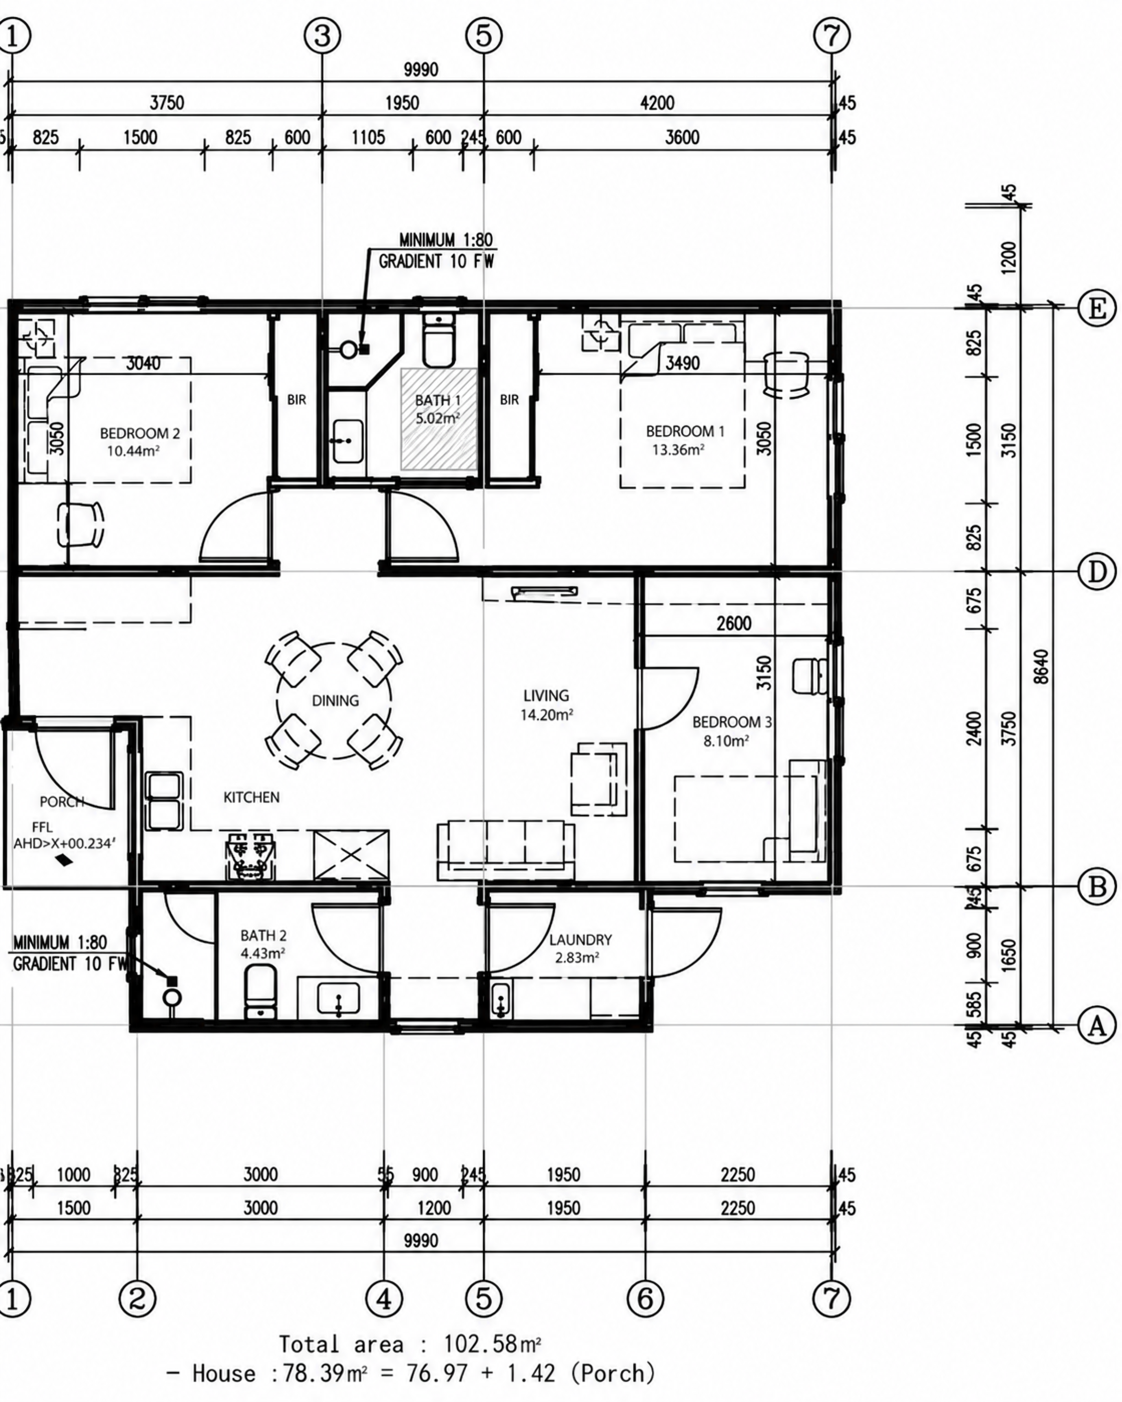
Drawing area: 78.39 m² · Ceiling height: 2.7 m
Open full-size plan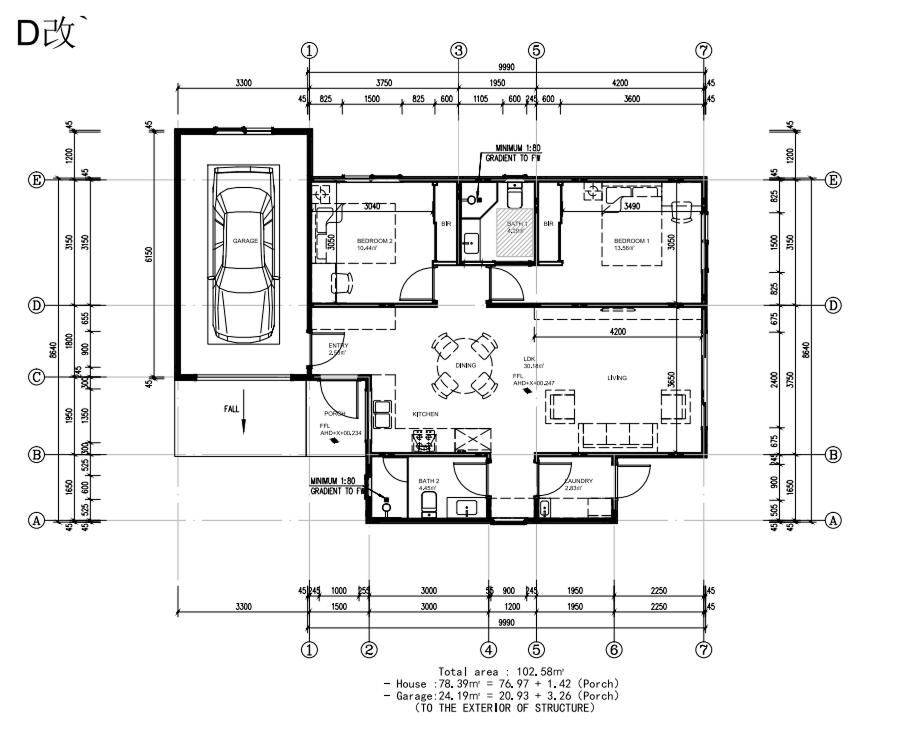
Drawing area: 102.58 m² · Ceiling height: 2.7 m
Open full-size planAll figures are AUD and include GST. A published offer in a state does not establish approval for a particular property. A dash means there is no published price for that product in that state; it does not inherit another state’s price.
Price book updated:
Scroll across to compare all four states.
| Home option | VICinc GST | QLDinc GST | NSWinc GST | WAinc GST |
|---|---|---|---|---|
| 34 m² Compact | $121,000 | $154,000 | $154,000 | $154,000 |
| 60 m² Home | $170,500 | $203,500 | $203,500 | $203,500 |
| 80 m² Home | $218,900 | $236,500 | — | — |
| 80 m² Premium | $253,000 | $275,000 | — | — |
| 80 m² Premium + 20 m² enclosed garage | $275,000 | — | — | — |
| 300 m² Rooming House | $748,000 | — | — | — |
Your agreed contract price stays fixed throughout the build.
Scope, site requirements and the schedule are agreed before signing.
VIC
Planning Victoria’s 15 October 2026 update explains that VC306 increases the planning definition to 80 m². Lot, zone and overlay conditions still apply. Building-system amendments are to follow; confirm the building pathway separately.
Planning Victoria — Small second homesRead the Victorian guideQLD
The state-wide occupancy reform did not remove development or building approvals. New secondary dwellings require building approval; the local planning scheme determines the development pathway.
Planning Queensland — Secondary dwellingsCompare Queensland council rulesNSW
Secondary dwellings can use complying development only when all standards are met. The published guidance generally requires a lot of at least 450 m² for that route; other proposals may need a council development application.
NSW Planning — Secondary dwellingsRead the NSW guideWA
Check the current Residential Design Codes, the local planning scheme and the actual ancillary-dwelling design. Planning compliance and the building permit are separate checks.
WA Government — Residential Design CodesThe 300 m² rooming house is a different use and operating model from a backyard secondary dwelling. Do not apply a small-second-dwelling exemption to it. Confirm the proposal’s planning use, building classification, fire safety, accessibility and operating requirements for the actual property.
Choose a genuine bedroom and bathroom arrangement. A one-bedroom home, a family layout and a nine-room rooming house have different operating needs.
Confirm the existing dwelling, boundaries, covenants, easements, zone and overlays. A floor plan that fits inside the lot line is only the start.
Allow for the route to the entrance, construction access, drainage, electricity, sewer and water connections. Confirm meter and billing arrangements if the home will be let separately.
Check room dimensions, door clearances, daylight, storage, privacy and the relationship to the main home. Orient the plan for the property rather than choosing from the size label alone.
Confirm the specification, approvals, site works, exclusions and programme in writing. A drawing image and a state price are not a signed building contract.
The current compact home is marketed in the 34 m² category. Its Fernwood drawing is 34.3 m² and shows one bedroom and one bathroom. Older “30” asset names or links do not identify a different current floor plan.
Yes. E2ES supplies separate two-bedroom and three-bedroom floor plans, each with one bathroom and a 2.4 m ceiling. The drawing areas are 59.79 m² and 59.59 m² respectively.
The supplied two- and three-bedroom 80 m² drawings each show two bathrooms. The supplied enclosed-garage option shows two bedrooms and two bathrooms. All 80 m² offers have a 2.7 m ceiling.
No. Planning Victoria’s 15 October 2026 guidance states a planning definition of up to 80 m², but the actual measured area, zone, overlays and other conditions must be checked. The government also notes that corresponding building-system amendments are to follow. A product size is not a site approval.
Yes. All seven supplied drawing extracts and the four-state price comparison are on this page. Open each original image for a closer view. The downloadable text and JSON catalogue contain the same specifications and published prices.
Product specifications come from the E2ES supplied drawing catalogue. Prices come from the shared state price book; source drawings remain the authority for dimensions. Planning links below were checked on the dates shown. This catalogue is general information; approval, engineering, site costs and contract scope must be confirmed for the property.
Source checked:
Source checked:
Source checked:
Source checked:
Source checked:
Bring your address, the people who will live there and your preferred layout. We can assess the site, the approval route and the scope before you sign.
Request a site assessment