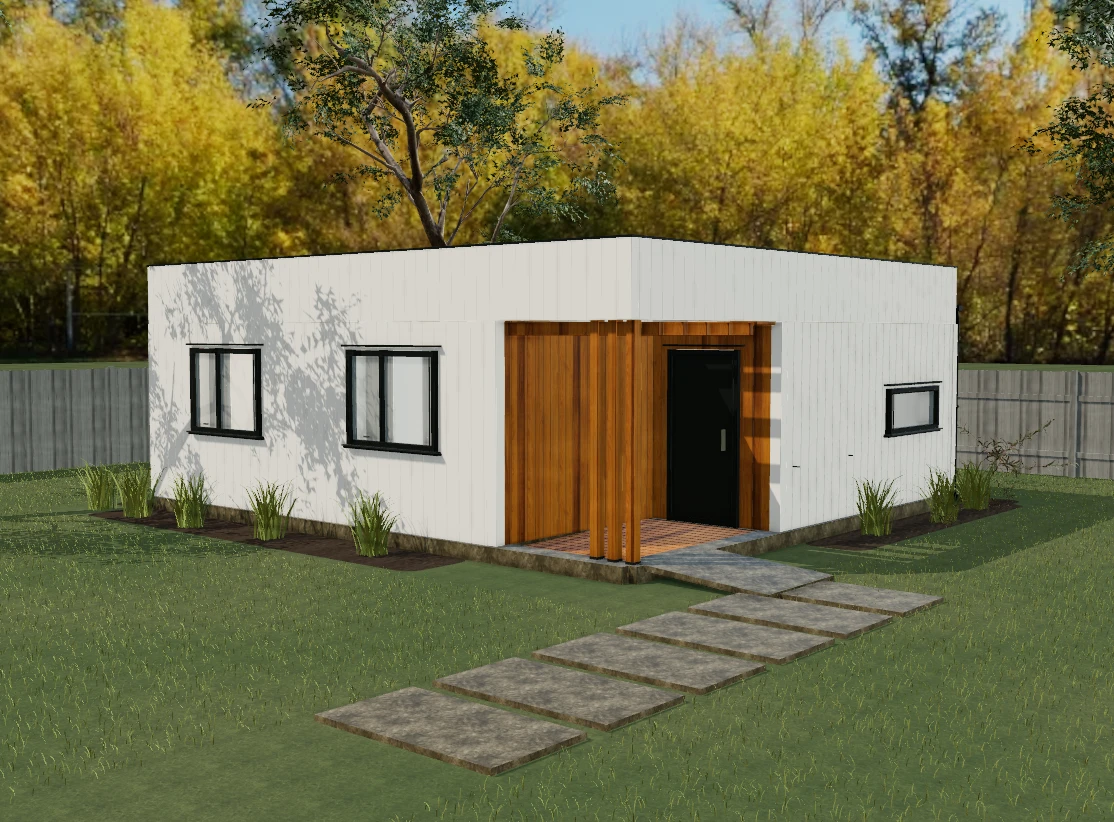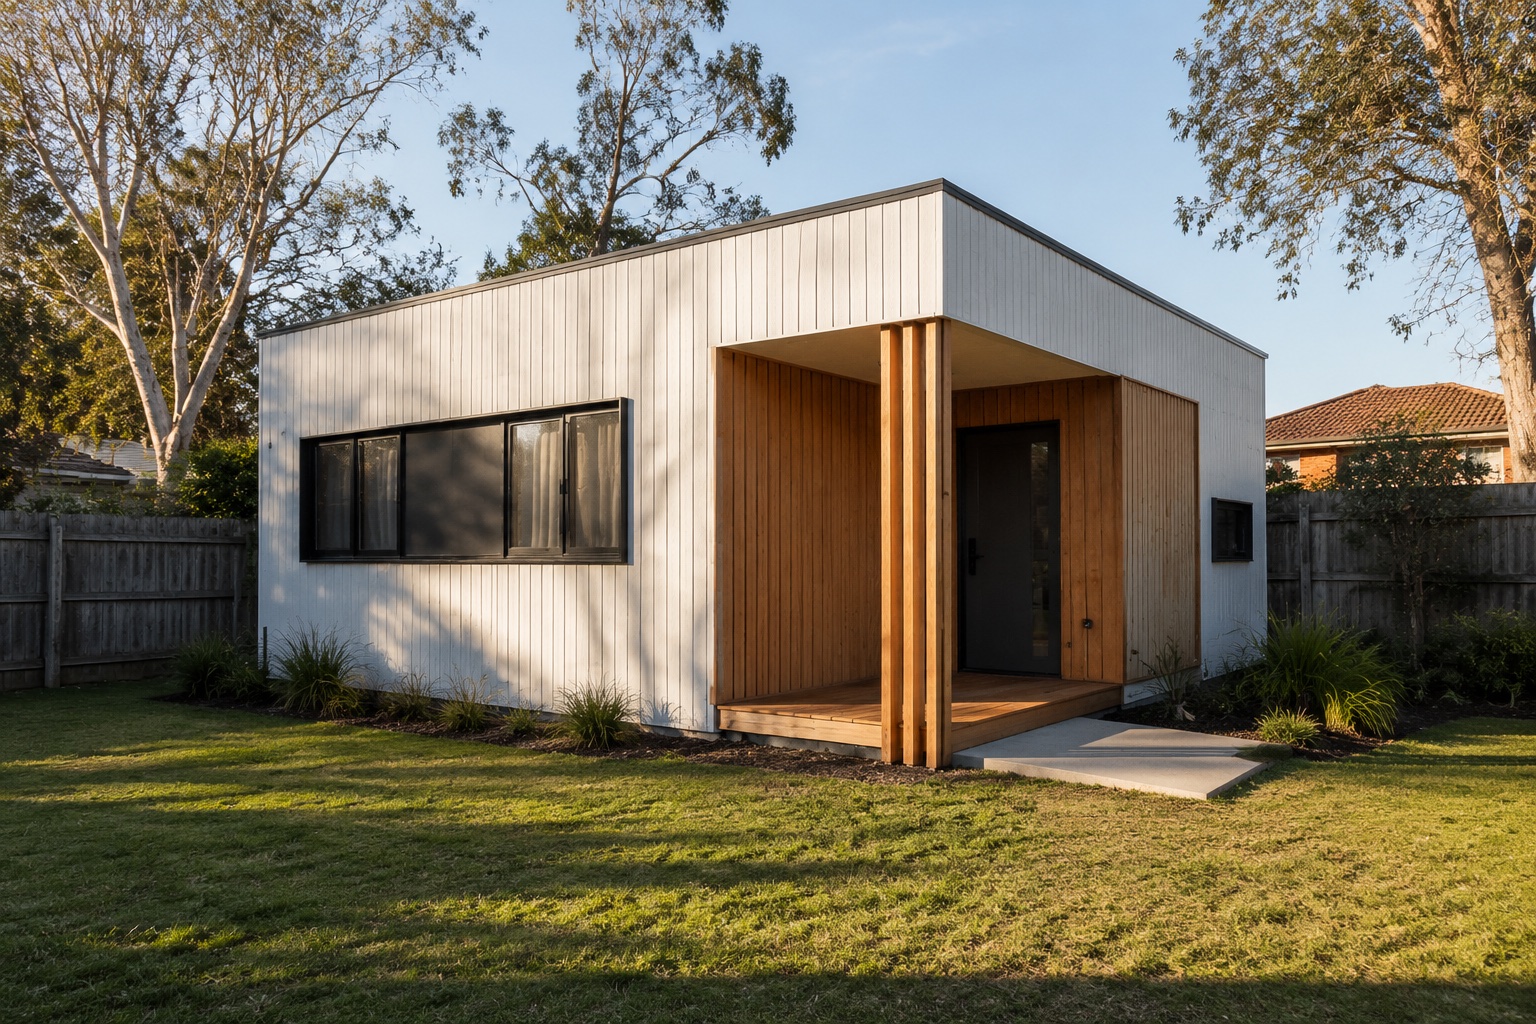
Permit, build, lease — all under one contract.

Fixed Price
$110,000+ GST

Target Rent

$380 / wk

Build Window

4 weeks on site

Floor Plan

Exterior
Interior · Cutaway
Interior · Cutaway
Exterior
Klip-Lok 700Colorbond · 2° pitch
Colorbond TrimCharcoal · ½-round eaves gutter
Hardie Axon™ 1339 mm CFC · BAL-40
ProctorWrapClass 4 sarking · AS 4200.1
MGP10 Pine Stud90 × 35 · AS 1684
R2.0 HD Glass-WoolWall batts · NCC F8.1
2.4 kW RCACTCSPF 6.0 · ZRH F1.3
CCT LED Downlight9 W · IC-4 rated · 5 W/m²
600 mm RangehoodDevanti · 720 m³/h
Silica-Free Stone20 mm engineered
Estilo MixerWELS 4★ · 7.5 L/min
WM Cavity ⚠ OWNERDisplay only · not supplied
Slim Fridge Cavity600 × 1700 mm joinery
SPC Hybrid 7 mmWear AC4 · IXPE backing
Mecca Care AS 1428LHD Silver shower
Porcelain · AS 3958600 × 600 · R10 slip
Concrete Slab500 mm · AS 2870.1 · termite AS 3660.1
PLAN · 30m²

Three Proven Layouts

Pick the floor plan.We handle everything else.

Every E2ES granny flat is built from one of three field-tested designs — refined across 300+ dual-occupancy projects in Melbourne. Fixed prices. Fixed 2-month timeline: 1 month of paperwork, 1 month on site. The best Australian-made materials — BlueScope Colorbond, James Hardie, CSR Bradford — on an engineered concrete slab, never steel stumps.

Rent figures are indicative ranges from comparable E2ES-built dwellings in Melbourne metro — not a forecast. Actual rent depends on suburb, finish, market conditions and tenant demand. All plans are Class 1a compliant on suitable lots.

One-Stop Service

Six stages. One team.

From the first site visit to monthly rent statements — E2ES is the single point of responsibility. No hand-offs between builder, town planner, leasing agent and property manager. One contract. One invoice path. One team to call. And a timeline nobody else in Melbourne publishes: 1 month of paperwork + 1 month of construction — 2 months from your decision to a finished build.

01

Site Assessment

1–2 weeks

Free on-site visit. Council check, overlays, setbacks, soil & service locations. We tell you in writing whether your lot works — before any contract.

02

Design & Working Drawings

Weeks 1–2 · paperwork month

Pick one of our three layouts. We adapt siting, orientation and facade to your lot and produce Australian-standard working drawings. Because the three designs are pre-engineered, drawings that take other builders a month are done in days.

03

Permits & Approvals

Weeks 2–4 · paperwork month

We lodge and chase the building permit end-to-end via our private surveyor — owner has zero paperwork. Under Victoria's small second dwelling reform (Amendment VC253), most lots need no planning permit at all, so the whole paperwork stage closes in ~1 month. Overlay sites (heritage, bushfire, flood) are flagged in writing before contract.

04

Construction

4 weeks on site

One fixed-price contract. One site supervisor. Pre-cut frames and a rehearsed 4-week site sequence on an engineered concrete slab — the same three designs, built hundreds of times, is why one month on site is enough. Finishes locked at signing, no variation upsells.

05

Leasing

2–3 weeks

Our leasing team begins advertising 5 days before handover. 4-point tenant screening, 48-hour application turnaround. Bills-included strategy where it maximises return.

06

Ongoing Management

Forever, if you want

Hand it off to OptimaRea — the same team that built the flat now manages it. 1:50 manager ratio, Tapi AI for 24/7 maintenance, quarterly inspections.

What you receive at each stage

Full transparency, every step.

01Site Assessment
  • ·Feasibility memo
  • ·Lot suitability score
  • ·Indicative rent + yield
  • ·Fixed-price quote
02Design & Working Drawings
  • ·Site plan + floor plan
  • ·Elevations & sections
  • ·Energy rating (6 Star)
  • ·3D render preview
03Permits & Approvals
  • ·Small-second-dwelling check (VC253)
  • ·Building permit
  • ·Soil report + engineering
  • ·CFA / water authority sign-off
04Construction
  • ·Slab → frame → lockup → fitout
  • ·Weekly progress photos
  • ·Final inspection + occupancy
  • ·Defect liability period
05Leasing
  • ·Professional photos
  • ·realestate.com.au listing
  • ·Open inspections
  • ·Lease signed & bond lodged
06Ongoing Management
  • ·Rent collection + statements
  • ·Routine + annual inspections
  • ·Maintenance dispatch
  • ·VCAT representation

Free Site Assessment

Start with a
30-minute site visit.

Tell us your address and which of the three plans you're drawn to. We'll review council overlays, confirm feasibility, and come back with a fixed-price quote, indicative rent and yield — all in writing, no obligation.

Sales & Feasibility

+61 480 099 909

Email

hello@e2es.com.au

Office

Suite 631, Waterman Workspace, 44 Lakeview Drive, Scoresby VIC 3179

By submitting you agree to E2ES contacting you about your enquiry. No spam, no data sharing.