Build methods, decoded
Modular granny flats —
factory precision, permanent home.
A modular granny flat is built as structural panels or volumes in a factory, craned onto a prepared concrete slab on your lot, and finished as a permanent Class 1a dwelling — the same National Construction Code, the same foundation, the same council standing as a site-built home. E2ES builds both ways: our two site-built fixed-price layouts, and the factory-built Modular Premium. This guide explains what "modular" actually means in Victoria, how it differs from transportable and kit units, why banks started financing it in 2025, and when each method is the right call.
By Joey Don · Co-Founder & CEO, E2ES
What "modular" actually means — and what it doesn't
In Australian construction, "modular" describes where the structure is assembled, not what the finished dwelling is. A modular granny flat is manufactured as engineered wall, floor and roof panels — or complete volumetric modules — in a controlled factory, transported to site, craned onto a concrete slab that was designed and poured for that exact building, and then stitched, connected and finished by licensed trades. Once complete it is a permanent Class 1a dwelling under the National Construction Code: fixed to its footings, connected to services, and legally indistinguishable from a home built stick-by-stick on site.
That is a different product from the things "modular" often gets confused with. A transportable or relocatable unit sits on steel stumps or a trailer chassis and is designed to be removed — which is precisely why valuers, insurers and banks treat it differently. A kit granny flat is a flat-pack of materials where the slab, trades, connections and compliance are left to you. Neither of those is what a factory-built modular dwelling on a permanent slab is, and lumping them together is how most of the confusion — and most of the horror stories — in this market start.
The practical appeal of genuine modular is precision and programme: panels are cut and assembled indoors to factory tolerances, weather does not stall the build, and the on-site phase compresses from weeks to days. The trade-offs are real too — crane and transport access, factory queue times, and less flexibility on sloping or tight sites. We cover both sides below, because we build both ways and have no reason to oversell either.
Modular vs transportable vs kit vs site-built — the honest comparison
Every build method on this page can produce a habitable room. They do not all produce the same asset. The line that matters — to the bank valuer, the insurer, and the planning system — is permanence: a dwelling engineered onto a concrete slab is real property that runs with your title; a unit on stumps or a chassis is closer to a vehicle. That single difference drives rent, valuation, insurance and resale, and it is why we refuse to build on stumps regardless of method.
On price, be careful with headline numbers. Transportable and kit advertising is dominated by figures that exclude transport, craneage, footings, service connections, permits and finishing trades — the items that routinely add tens of thousands and months. A genuine like-for-like comparison prices the finished, connected, approved dwelling. That is how our own fixed prices are quoted for site-built, and how the Modular Premium is quoted: one written figure for the completed dwelling, or we tell you in writing why your site needs a variation before contract.
Victoria's rules: modular is a build method, not a planning category
Since Amendment VC253 (December 2023), a small second dwelling of up to 60 m² on a lot of 300 m² or more needs no planning permit in most Victorian residential zones — only a Class 1a building permit from a private building surveyor. The exemption says nothing about how the dwelling is constructed: a factory-built modular unit fixed to a permanent slab qualifies exactly as a site-built one does, and unlike the old dependent person's unit regime there is no occupancy restriction — you can rent it on the open market under the Residential Tenancies Act.
The history matters because it explains the terminology trap. Victoria's old pathway — the dependent person's unit — required the building to be movable and removed when the dependency ended. That is where "granny flats must be relocatable" folklore comes from, and it is exactly backwards today: the modern small second dwelling has no relocatability requirement, while a unit deliberately kept movable to fit the old DPU rules is the one carrying the restrictions. Marketing that leans on caravan registration or "no council approval" loopholes borrows from other states' provisions — in Victoria it does not give you a permanent, open-market-rentable small second dwelling, and we put the correct pathway for your lot in writing at the free site assessment.
Overlay and rural lots follow the same logic as any E2ES build: Bushfire Management Overlay, Heritage Overlay, and Rural Living or Farming Zone land need a planning permit regardless of construction method, and bushfire sites are built to their assessed BAL standard. Method never changes the planning answer — it only changes the construction programme.
Banks and government now back modular — the 2025 shift
For years the strongest objection to modular construction was financing: banks would not release progress payments while the home sat in a factory, because until it was fixed to land it was not security. That objection collapsed in 2025. In January, Commonwealth Bank became the first major Australian bank to join prefabAUS, the offsite-construction peak body; by mid-2025 it had changed its lending policy so eligible modular builds with assessed manufacturers can access progress payments of up to 80% of the contract price before the home is fixed to land.
Government moved the same direction: the 2025-26 Federal Budget committed more than $54 million to accelerate prefabricated and modular home construction as part of the national housing push, and modular is now routinely framed in national coverage as a faster, less wasteful way to build. None of this changes our advice on transportable chassis units — the lending shift applies to homes that end up permanently fixed, which is the only kind we build.
What this means for a granny flat buyer is simple: choosing a factory-built method no longer carries a financing penalty, provided the dwelling is permanent. E2ES contracts are staged against completed work in either method, and our finance page covers the equity-release and construction-loan structures most owners actually use.
Not sure which method fits your block?
The free site assessment answers it definitively — crane and transport access, soil and slab design, overlays, target rent, and a written fixed price for the right method. No obligation, no pressure, and if your site suits the other method better, we say so.
The E2ES Modular Premium — factory-built, hotel-finished
The Modular Premium is our 30 m² studio re-engineered for factory production and premium finish. The structure is cold-formed G500 light-gauge steel (LGS) — engineered to AS/NZS 4600, termite-proof, zero shrinkage — assembled as structural panels in a controlled factory, craned onto an engineered concrete slab prepared on your lot, and stitched up on site in days rather than weeks. It meets NCC 2022 at a 7-star NatHERS minimum through additional thermal-break detailing, a step above our already-compliant site-built range.
The finish level is the point of the product: Calacatta stone benchtop with bookmatched splashback, fluted European-oak joinery, wide-plank engineered European-oak floors, champagne-brass tapware and a frameless glass shower. Same footprint as our manual Compact Studio; every visible surface upgraded to designer specification. The typical build window is 6–8 weeks subject to the factory queue, and the illustrative target rent of $450–490 per week reflects the premium-finish positioning — actual rent is set per suburb at the site assessment, never promised.
Because crane access, transport route and slab design differ lot by lot, the Modular Premium is priced as a written fixed quote after the free site assessment — one figure for the finished, connected, approved dwelling, the same way every E2ES contract works. If your site suits site-built better, we will tell you that instead.
Same footprint.
Built in the factory. Finished like a hotel.
The Modular Premium is our 30 m² studio re-engineered for speed and luxury — light-gauge steel structural panels assembled in a controlled factory, craned onto a prepared slab on site, then fitted out with Calacatta stone, fluted oak joinery, champagne brass tapware and engineered European-oak floors. Same plan as the manual Compact Studio — different game.
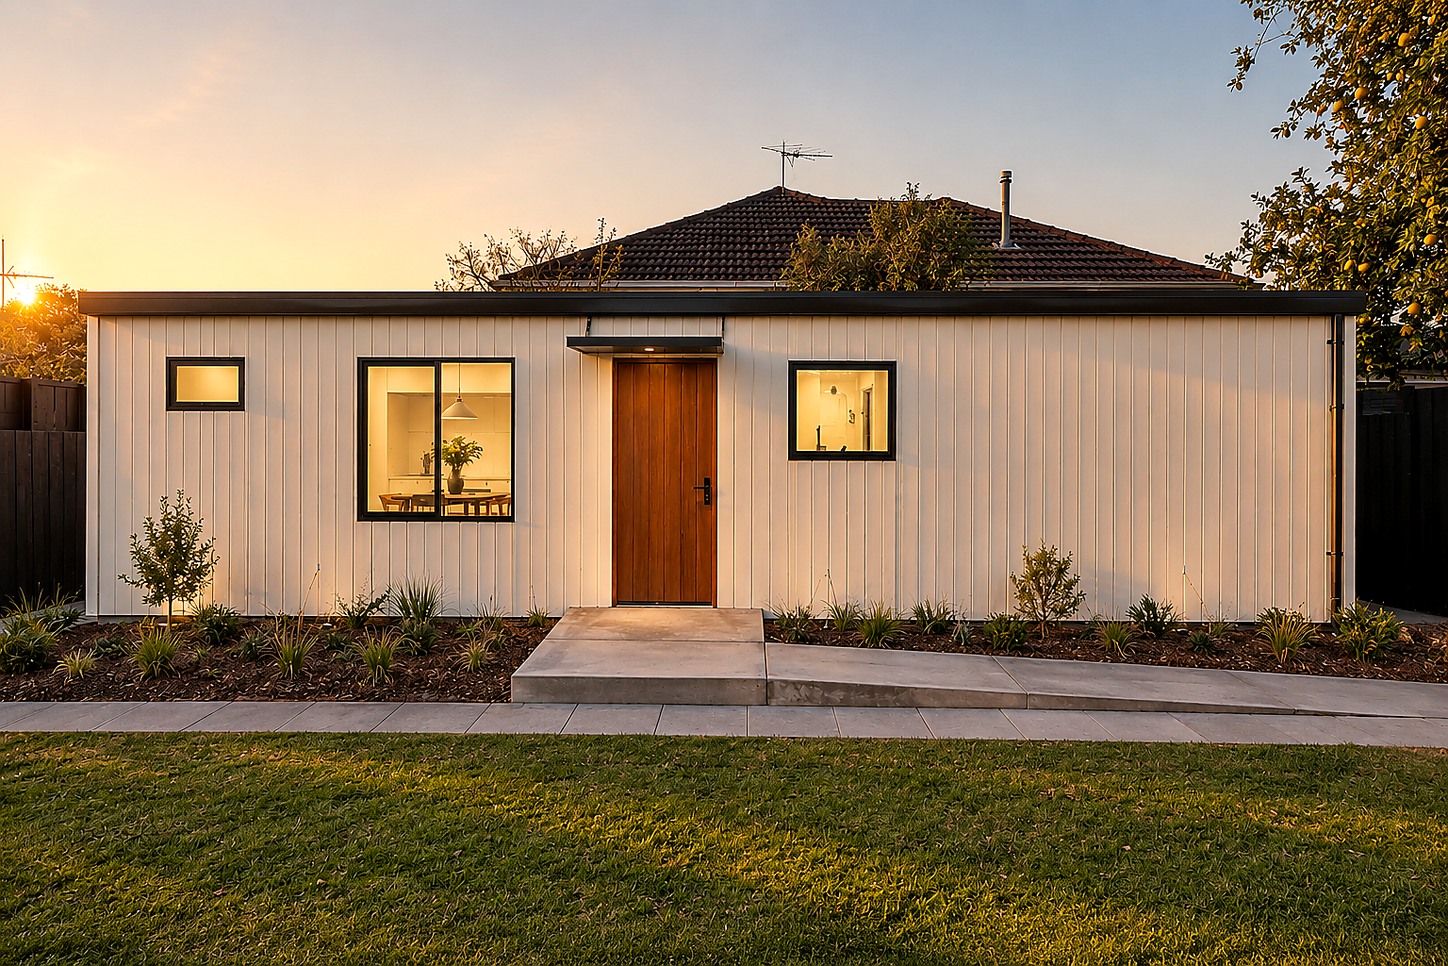
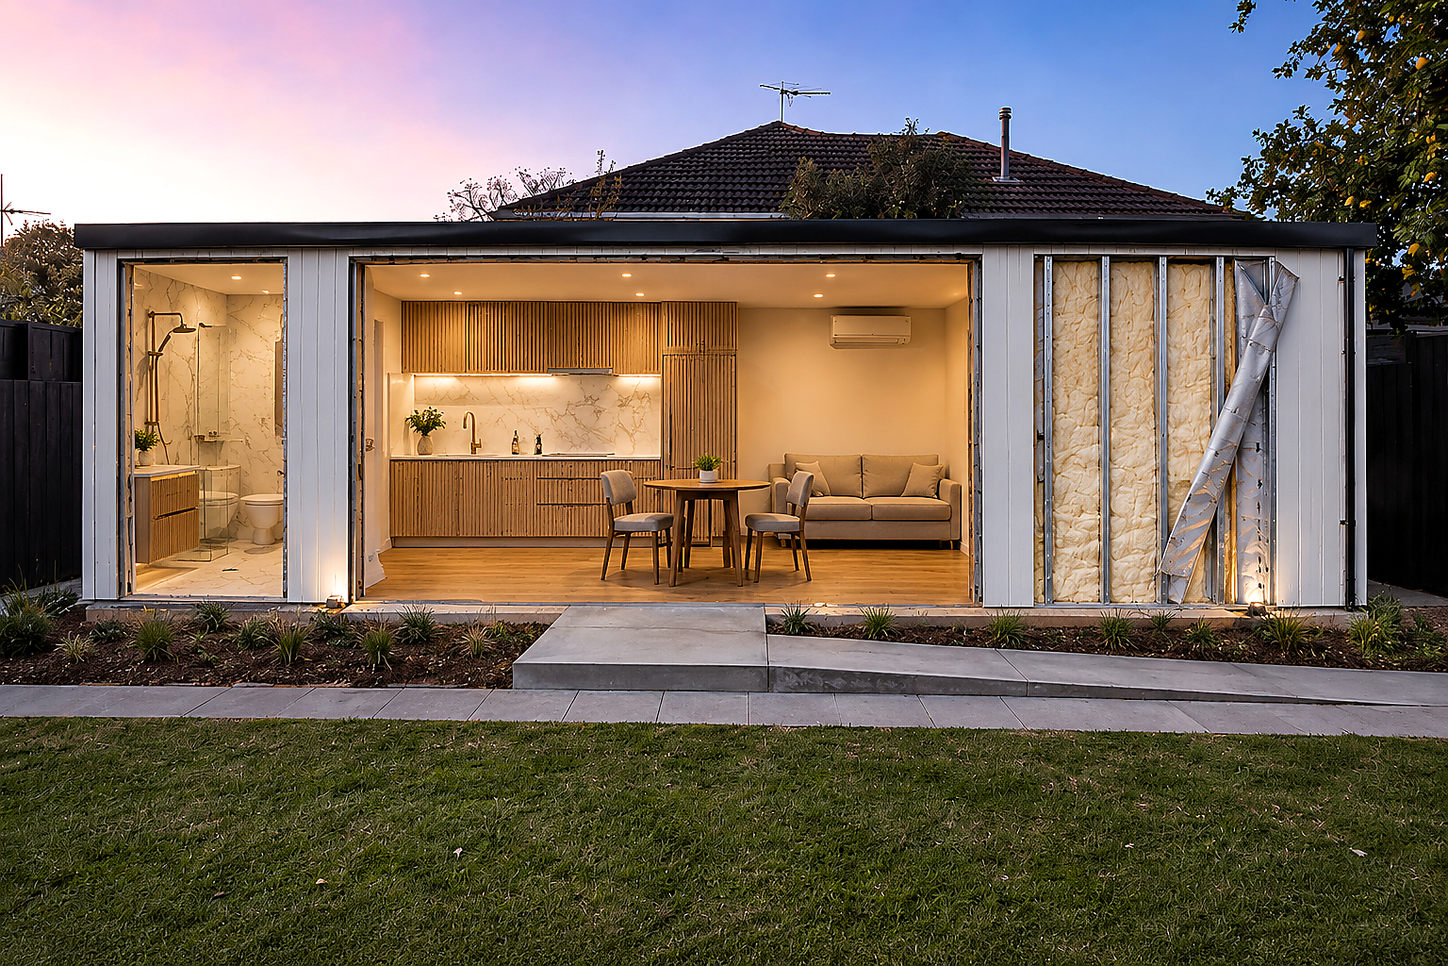
Factory-built. Steel-framed. Luxury-finished.
The Modular Premium
30 m²
1
1
1–2
For owners who want premium architectural finishes and the speed/precision of factory construction. Same footprint as the manual Compact Studio, but every visible surface is upgraded to a designer-spec finish.
Get a fixed quote for the Modular PremiumPremium Materials & Finishes
Hover any card or numbered dot — they highlight each other
Lysaght Klip-Lok · Surfmist
Colorbond steel concealed-fix flat roof, 2° fall, cool-roof reflectance. R3.5 ceiling insulation above.
Colorbond · Charcoal
Fascia, gutter and 100 mm round downpipes — matched dark trim across all rainwater hardware.
James Hardie Axon™ 133
9 mm vertical cement-fibre cladding, painted Dulux Lexicon. Same envelope as the manual variant.
Enviroseal ProctorWrap
Class 4 vapour-permeable sarking. AS 4200.1 / AS 4200.2.
92 mm Galvanised Steel C-Section
★ THE MODULAR SIGNATURE: cold-formed G500 light-gauge steel (LGS) studs at 600 mm centres. AS/NZS 4600. Factory-built panels — termite-proof, zero shrinkage, zero warp, faster on-site assembly.
R2.0 Wall Insulation
Glass-wool batts between the steel studs. 7-star NatHERS.
2.4 kW Reverse-Cycle AC
Discreet architect-finish split system. 4.5-star cooling, 2.5-star heating.
Arlec LED · Warm 2700 K
Softer warm tone than the manual variant — luxury restaurant ambience instead of clinical white.
Slim Stainless Slot Rangehood
Integrated into the fluted-oak overhead cabinetry. Bosch induction cooktop below.
Calacatta Stone + Fluted Oak
★ Premium upgrade: bookmatched Calacatta stone benchtop (white with dramatic grey veining) + full-height stone splashback + fluted European oak slab-front base/overhead cabinets. NO bulkhead.
Undermount Sink + Champagne Brass
Stone-undermount single bowl in the Calacatta bench. Pull-out mixer in champagne brass.
Integrated Washing Machine
Hidden behind a fluted-oak panel matching the cabinetry. Reads as joinery, not laundry.
Integrated Panel-Front Fridge
Recessed flush, fluted-oak panel matching base cabinets. No visible stainless front.
European Engineered Oak
★ Premium upgrade: wide-plank (~250 mm) European engineered oak with satin-oil finish, replaces the SPC hybrid floor of the manual variant.
Frameless Glass + Brass Set
★ Champagne-brass rain + hand-held shower set behind frameless glass screen. Nero Mecca Care brass-finish T-bar grab rail.
Calacatta Tile + Fluted-Oak Vanity
★ Large-format Calacatta porcelain (1200 × 600 mm) full-height in the wet zone. Wall-hung fluted-oak vanity with stone integrated basin. Wall-hung WC.
Rent estimate reflects the premium-finish positioning vs. the manual variant. Build window assumes the factory queue allows. All Class 1a compliant, NCC 2022 7-star NatHERS minimum.
When site-built is still the better call
We would rather lose a modular sale than put the wrong method on your lot. Site-built remains the right answer more often than not in Melbourne's established suburbs: blocks with narrow side access, mature trees or overhead lines that rule out a crane; sloping sites where the slab needs stepping to the soil report; owners who want the 60 m² two-bedroom layout, which we build on site; and anyone whose first filter is the published fixed price — our site-built range starts at $110,000 + GST fully finished, and those two numbers are on the price page, not behind a quote.
Modular earns its place when the site gives it room to work: clear crane and transport access, a programme that values the shortest possible on-site disruption, and an owner who wants the Modular Premium's finish level. The free site assessment answers the method question definitively — access, soil, overlays, target rent and the right build method for your block, in writing, before any contract.
Primary sources
- DTP Victoria — Small second homes guidanceAmendment VC253 (December 2023): a small second dwelling up to 60 m² on a lot of 300 m² or more needs no planning permit in most residential zones — no occupancy restriction, any construction method that meets the building rules.
- HWL Ebsworth — Planning Scheme Amendment VC253 explainedLegal analysis of the VC253 permit exemption and how the small second dwelling differs from the old dependent person's unit regime.
- CommBank newsroom — CBA backs prefab construction industryJanuary 2025: Commonwealth Bank becomes the first major Australian bank to join prefabAUS, followed in 2025 by lending changes that allow progress payments during the factory stage for eligible modular builds.
- Built Offsite — CBA shakes up housing finance with prefabrication policy shiftIndustry coverage of the 2025 CommBank policy: progress payments of up to 80% of the contract price before the modular home is fixed to land, for builds with assessed manufacturers.
- ABC News — Modular housing push (August 2025)National coverage of the modular construction push, including the 2025-26 Federal Budget commitment of more than $54 million to accelerate prefabricated and modular home building.
- prefabAUS — peak body for offsite construction in AustraliaThe industry body for prefabricated and modular construction; its manufacturer members build to the same National Construction Code as site-built homes.
- RACV — Granny flat building rules and costs in VictoriaConsumer-facing summary of the Victorian small second dwelling rules, including the 60 m² / 300 m² thresholds.
Frequently asked questions
A granny flat whose structure is built as engineered panels or volumetric modules in a factory, transported to your lot, craned onto a prepared concrete slab and finished on site as a permanent Class 1a dwelling. It is a construction method, not a different legal category — once fixed to its slab it sits under exactly the same National Construction Code and planning rules as a site-built granny flat.
Not automatically, and be sceptical of headline prices that suggest otherwise. Factory efficiency saves labour, but transport, craneage and slab preparation add costs that site-building does not have — which is why cheap advertised modular and transportable prices so often exclude them. E2ES site-built starts at a published $110,000 + GST fully finished; the Modular Premium is a premium-finish product priced by written fixed quote after the free site assessment. We compare both for your lot, in writing.
Yes — this changed decisively in 2025. Commonwealth Bank joined prefabAUS in January 2025 and now allows progress payments of up to 80% of the contract price during the factory stage for eligible modular builds with assessed manufacturers. The condition that matters is permanence: lending applies to dwellings that end up fixed to land. Most E2ES clients fund either method through equity release or a construction loan — see our finance guide.
A modular dwelling permanently fixed to an engineered concrete slab is valued as part of the property, the same as a site-built home — valuers assess the finished dwelling, not where its walls were assembled. The units that suffer at valuation are transportable and relocatable ones on stumps or a chassis, which are frequently treated as removable chattels. That distinction, not the word "modular", is what moves the valuation.
The rules are identical for every construction method. Under Amendment VC253, a small second dwelling up to 60 m² on a lot of 300 m² or more needs no planning permit in most residential zones — modular or site-built — only a Class 1a building permit from a private surveyor. Overlay land (bushfire, heritage, flooding) and rural zones need a planning permit for any method, a pathway we prepare and manage for you.
Yes, if it is a compliant small second dwelling — VC253 carries no occupancy restriction, so it can be rented on the open market under the Residential Tenancies Act 1997, and OptimaRea manages exactly these tenancies. What cannot be rented as a dwelling is a caravan-registered cabin sold on a "no council approval" pitch — those schemes borrow from other states' rules and do not create a rentable dwelling in Victoria.
Permanence. A modular granny flat is factory-built but permanently fixed to an engineered concrete slab — it is real property on your title. A transportable or relocatable unit sits on steel stumps or a trailer chassis and is designed to be removed — which is why it rents for less, is insured and valued differently, and may fall outside the small second dwelling pathway. If a seller cannot confirm in the contract that the unit is permanently fixed to an engineered slab, you are not buying the same asset.
The on-site phase compresses to days, because the panels arrive finished from the factory — the E2ES Modular Premium typically runs 6–8 weeks end to end, subject to the factory queue. Our site-built method takes about 4 weeks on site inside a 2-month decision-to-done programme. Either way the paperwork month runs in parallel, and the timeline for your lot is confirmed in writing at the site assessment.
Important information
This guide summarises publicly available planning rules, lending announcements and construction standards as at 25 August 2026, with links to the primary sources. E2ES is a builder, not a law firm, licensed financial adviser, credit provider or valuer — nothing here is legal, financial or valuation advice. Lending policies are set by each bank and change; eligibility for any loan is assessed by the lender on your circumstances. Planning rules depend on your zone, overlays, title and existing buildings — verify the position on your specific lot before committing money. Rent figures are illustrative, drawn from past E2ES projects, and are not a projection or promise of what any particular property will achieve. Where we manage an approval, the pathway and its requirements are set out in writing before contract.
Not sure which method fits your block?
The free site assessment answers it definitively — crane and transport access, soil and slab design, overlays, target rent, and a written fixed price for the right method. No obligation, no pressure, and if your site suits the other method better, we say so.
Free Site Assessment
Start with a
30-minute site visit.
Tell us your address and which of the two plans you're drawn to. We'll review council overlays, confirm feasibility, and come back with a fixed-price quote, indicative rent and yield — all in writing, no obligation.
Sales & Feasibility
+61 480 099 909
hello@e2es.com.au
Office
Suite 631, Waterman Workspace, 44 Lakeview Drive, Scoresby VIC 3179