Victoria · Amendment VC306 · build guide
Victoria’s permit-free granny flat limit is now 80 m² (VC306):
what you can build from 15 October 2026
On 15 October 2026 Amendment VC306 lifted the size of a Victorian small second dwelling — the planning name for a granny flat — from 60 m² to 80 m², and wrote down for the first time how that area is measured. This is the builder’s reading: what you can now design and build without a planning permit, what still triggers one, and the one step the Building Regulations have not caught up with.
By Joey Don · Co-Founder & CEO, E2ES · Verified 21 October 2026 against the VC306 documents and Building Regulations version 031
Short answer
From 15 October 2026, Amendment VC306 allows a small second dwelling of up to 80 m² total floor area (Clause 73.03; it was 60 m² under VC253) to be built without a planning permit on an eligible Victorian lot: in the main residential zones the lot must be 300 m² or more, hold no more than one existing dwelling, the new home must be the only small second dwelling and not connected to reticulated gas, and no overlay, covenant or Section 173 agreement may say otherwise. The 80 m² is measured to the outside face of the external walls and excludes attached decks, verandahs, pergolas, porches and terraces. A building permit is always required, and the Building Regulations 2018 (version 031) still define a small second dwelling as no more than 60 m² (reg 5(1)) — so a 60–80 m² design needs the building surveyor to confirm its building pathway before you commit. E2ES’s Victorian prices: 34 m² $121,000, 60 m² $170,500, 80 m² $218,900 inc GST.
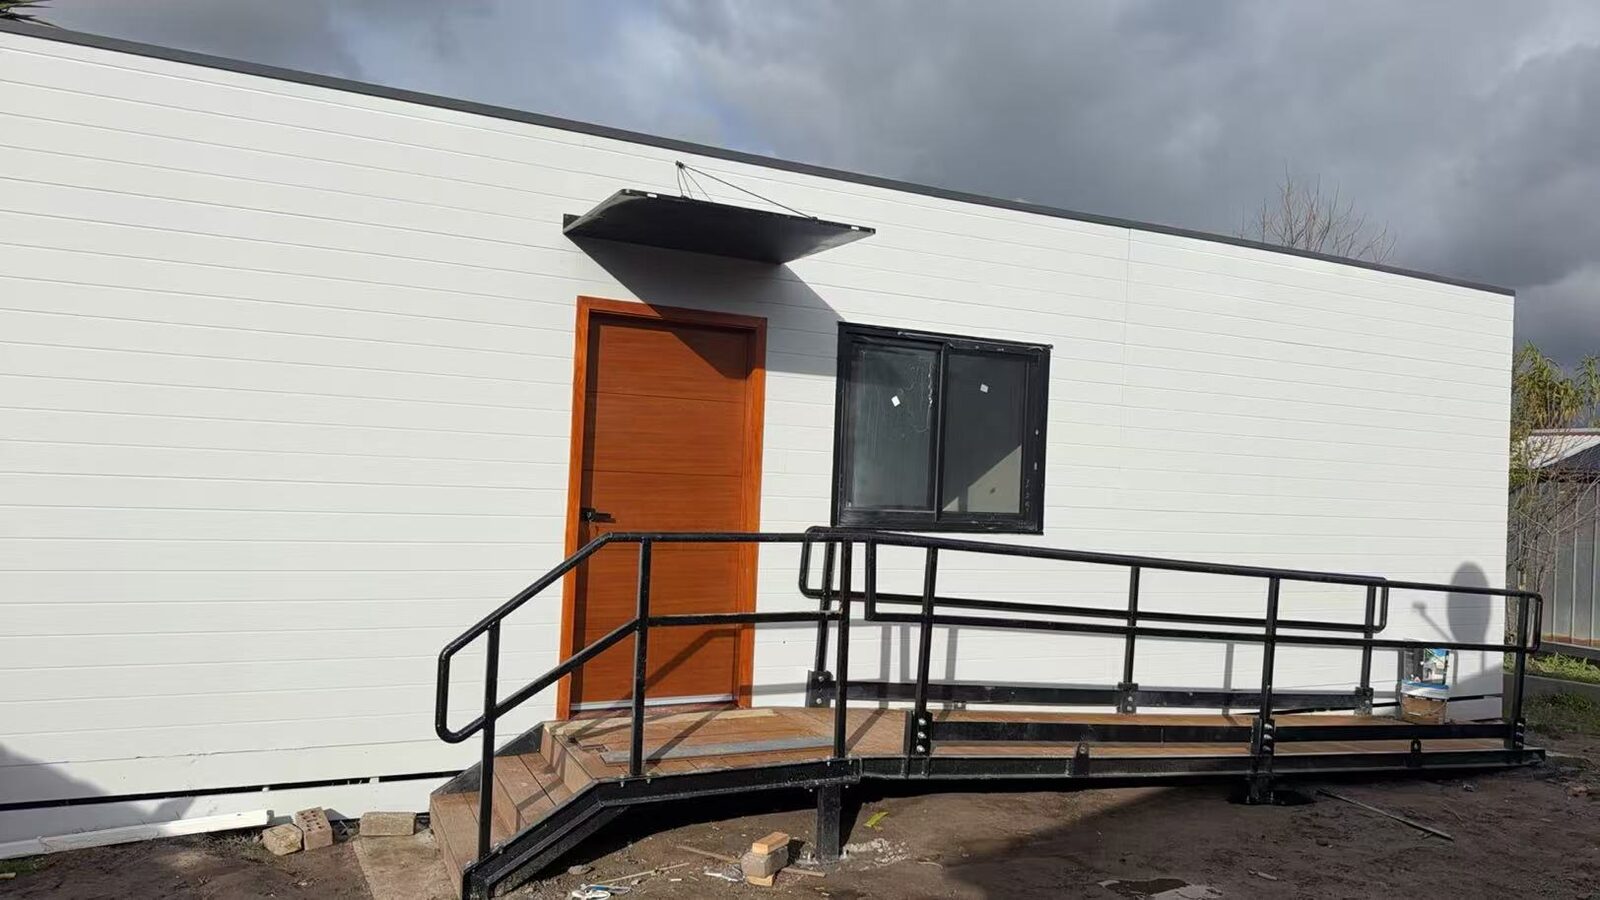
What VC306 changed — and what it left exactly as it was
VC306 is a short amendment with one large effect. It rewrote the definition of a small second dwelling in Clause 73.03 of the Victoria Planning Provisions, which every Victorian planning scheme shares, and it deleted one planning standard. The zone rules that decide whether your lot qualifies were re-issued with the amendment but their conditions did not change. The table compares the two regimes row by row, with the instrument that carries each rule.
| Rule | VC253 (14 Dec 2023 – 14 Oct 2026) | VC306 (from 15 Oct 2026) | Where it is written |
|---|---|---|---|
| Size limit | 60 m² gross floor area | 80 m² total floor area | Clause 73.03 |
| How the area is measured | "Gross floor area": from the outside of external walls or the centre of party walls, including all roofed areas | "Total floor area": all floors used as the residence, to the outside surface of the external walls or the centre of a party wall | Clause 73.01 (then) · Clause 73.03 (now) |
| Attached roofed deck or verandah | Counted — a roofed area | Excluded | Clause 73.01 · Clause 73.03(c) |
| Attached unroofed patio, pergola, porch or terrace | Not expressly addressed | Expressly excluded | Clause 73.03(c) |
| Planning safety & accessibility standard | Clause 54.03-5 (Standard A3-5), inserted by VC282 on 8 Sep 2025 | Deleted | VC306 explanatory report |
| Section 1 conditions (one existing dwelling · the only SSD · no reticulated gas) | Applied | Unchanged | Clause 32.08 (and the other zones) |
| Planning permit to build on a lot under 300 m² | Required (from VC282, 8 Sep 2025) | Unchanged — still required | Clause 32.08-6 |
| Subdividing off the granny flat | Permit must not be granted | Unchanged | Clause 32.08-3 |
| Movable units or movable buildings in hazard overlays | VC253 exempted a movable unit placed by or for Homes Victoria | Permit required in the EMO, FO, LSIO, SBO and BMO | VC306 explanatory report |
| Building Regulations definition | ≤ 60 m² gross floor area | Unchanged: ≤ 60 m² (version 031) | Building Regulations 2018 reg 5(1) |
| Behind front wall · private open space · access path | regs 74A, 86A, 86B | Unchanged | Building Regulations 2018 version 031 |
Two dates matter if you are comparing older advice. Anything written before 15 October 2026 that says "60 m²" was describing VC253 correctly at the time; it is the planning limit no longer. And anything written after 15 October 2026 that says "80 m², no permit" without mentioning the Building Regulations is leaving out the part that still says 60.
Which lots qualify for the no-planning-permit pathway
The 80 m² definition tells you how big the home can be. Whether your lot can take it without a planning permit is decided by the zone it sits in, and those conditions are the same as before VC306. In the General Residential Zone, for example, Section 1 lists the small second dwelling as a use that needs no permit only if all three conditions are met — and Clause 32.08-6 then requires a permit to build one on a lot under 300 m². The Neighbourhood Residential, Residential Growth, Mixed Use, Housing Choice and Transport and Township zones carry the same pattern. Run the checks in this order:
- Zone — the small second dwelling must be a Section 1 use in your zone (it is in the residential, township, low density residential, rural living, rural conservation, farming, rural activity, green wedge and urban growth zones; it is prohibited in the Commercial 1 Zone). The zoning guide lists every zone.
- Lot size — 300 m² or more in the main residential zones. Below that a planning permit is required; it is assessed against Clause 54 and can be a VicSmart application where the listed standards are met.
- Existing dwellings — no more than one dwelling already on the lot.
- Only one — it must be the only small second dwelling on the lot.
- No reticulated gas — natural gas must not be supplied to the building, or part of a building, used for the small second dwelling. Plan for electric cooking and heat-pump hot water from day one.
- Overlays — no overlay on the lot may restore the permit. The bushfire, flood, erosion, environmental-significance and public-acquisition overlays do; the Heritage, Design and Development and Neighbourhood Character overlays exempt a home not more than 5 m high finished in muted tones and colours. See the overlays guide.
- Title — no restrictive covenant, Section 173 agreement or easement that prevents the building where you want it. See the easements and covenants guide.
The free address check reads the zone, the mapped overlays and an approximate lot size for any Victorian address from Vicmap open data in seconds; the title checks need the title and plan of subdivision, which we pull at the free site assessment.
Check whether your address is on the no-planning-permit pathway →
Will an 80 m² home fit your lot? Get it in writing — free.
Check the zone and overlays in seconds, then book a free site assessment: we read the title, measure the design the Clause 73.03 way and get the building surveyor’s answer before any contract.
What still needs a planning permit — and what never needs one less
VC306 widened the size of the exempt home; it did not widen the set of exempt lots. These are the situations in which an 80 m² — or a 34 m² — granny flat still goes through a planning permit, or cannot proceed as planned:
Measuring 80 m²: what counts and what does not
For the first time the planning definition says how its own number is measured. Clause 73.03 now provides that, for the purpose of the definition, the total floor area "includes all floors of a building, or part of a building, used as a self-contained residence", "is measured from the outside surface of the external walls of a small second dwelling; or the centre of a party wall between a small second dwelling and another building", and "does not include an unroofed patio, pergola, porch, terrace or other unroofed structure that is attached to or abutting a small second dwelling; or any roofed deck, verandah or other roofed structure that is attached to or abutting a small second dwelling."
That is a change in method, not only in the number. Under VC253 the limit was 60 m² of "gross floor area", which Clause 73.01 defines as measured from the outside of external walls or the centre of party walls and including all roofed areas — so a roofed verandah or covered deck used up part of the 60 m². Under VC306 it uses none of the 80 m².
In design terms that means the 80 m² is the footprint of the enclosed home measured over its walls — wall thickness included — summed over every storey. A covered entry deck, a verandah along the living room or a pergola over the courtyard can be added without spending any of the 80 m², provided it is attached to or abuts the dwelling and is not enclosed into it.
| Element | Counted in the 80 m²? | Basis |
|---|---|---|
| Enclosed rooms, bathrooms, laundry, internal storage | Yes | Part of the self-contained residence |
| External wall thickness | Yes — measured to the outside surface | Clause 73.03(b) |
| A wall shared with another building | To the centre of the party wall | Clause 73.03(b) |
| An upper floor or loft used as part of the residence | Yes — all floors count | Clause 73.03(a) |
| Attached roofed deck or verandah | No | Clause 73.03(c) |
| Attached unroofed patio, pergola, porch, terrace, ramp or landing | No | Clause 73.03(c) — "other unroofed structure" |
| An attached enclosed garage | Not stated expressly — confirm with the council planner before contract | The clause counts floors "used as a self-contained residence" |
Two cautions. First, a drawing’s area label is not a certified statutory measurement: the figure that matters is the one taken from the stamped drawings in the way the clause describes. Second, the planning and building systems use different words — planning counts "total floor area", the Building Regulations count "gross floor area" — and the building surveyor applies the building measure.
The 60–80 m² step: the Building Regulations still say 60
Planning and building are separate approvals in Victoria, and on 21 October 2026 only the planning side has moved. The Building Regulations 2018 in force — authorised version 031, incorporating amendments as at 1 September 2026 — still define a small second dwelling in reg 5(1) as "a Class 1a building that is self-contained and has a gross floor area that is equal to or less than 60 m2" on the same allotment as an existing single Class 1 building. Planning Victoria’s guidance of 15 October 2026 says the matching Building Regulations and Minister’s Guideline MG-12 amendments are to follow.
The practical consequence: a 34 m² or 60 m² home is a small second dwelling under both systems, while a home between 60 and 80 m² can be a small second dwelling for planning but not, yet, for building. How the building surveyor then assesses it — which siting provisions apply, and whether any need council’s report and consent — is the surveyor’s decision, and it must be known before you sign a building contract. We do not guess it; we ask for it in writing.
VC306 deleted the planning access standard (Clause 54.03-5), but the building access path in reg 86B is unchanged in version 031. On a narrow side passage it is often the rule that decides whether a backyard can take any granny flat at all.
- Confirm the planning side: the Clause 73.03 measurement, the zone’s Section 1 conditions, the 300 m² trigger and the overlays.
- Ask the registered building surveyor, in writing, how a design of that gross floor area will be classified and assessed under the Building Regulations as they stand on the day.
- Design to the small-second-dwelling siting rules regardless: behind the front wall of the existing house (reg 74A); at least 8 m² of private open space with a 1.6 m minimum dimension and access from a habitable room other than a bedroom (reg 86A); the existing house keeping 25 m² with a 3 m minimum dimension (reg 86(2)(b)); and a clear path from the front street at least 1 m wide — 1.8 m if longer than 30 m — with 2 m clear height, a gradient no steeper than 1 in 14, a cross fall no steeper than 1 in 40, sealed or all-weather (reg 86B).
- Keep 1.8 m between the two buildings or fire-rate the facing wall (NCC Housing Provisions Part 9.2), and stay off registered easements.
- Recheck the Building Regulations version before lodging: when the promised amendments are made, the 60 m² line moves and so does this step.
How the E2ES 34, 60 and 80 m² homes map to the rule
Every home below is from the published E2ES catalogue (Victorian price book updated 2026-10-17; prices include GST). Drawing areas are the areas labelled on the supplied drawings; the statutory measurement is confirmed on the stamped drawings for your project. Every E2ES home is 7-star NatHERS (owner statement, 21 October 2026). The NatHERS energy assessment is included in the fixed price, and the certificate for your design forms part of the building-permit documents.
| Home | Supplied drawing | VIC price inc GST | Planning ≤ 80 m² · Building ≤ 60 m² | What it means |
|---|---|---|---|---|
| 34 m² Compact · 1 bed, 1 bath, 2.4 m ceiling | 34.3 m² (Fernwood, rev C) | $121,000 | Within · within | The standard small second dwelling pathway on both sides. |
| 60 m² Home · 2 or 3 bed, 1 bath, 2.4 m ceiling | 59.79 m² (2-bed) · 59.59 m² (3-bed) | $170,500 | Within · within (drawing area) | The largest home inside both definitions; the measurement is confirmed on the stamped drawings. |
| 80 m² Home · 2 or 3 bed, 2 bath, 2.7 m ceiling | 78.39 m² including a 1.42 m² porch | $218,900 | Within (drawing area) · above 60 m² | Planning-exempt on an eligible lot; the building surveyor confirms the building pathway before contract. |
| 80 m² Premium | Same 80 m² drawings | $253,000 | Within (drawing area) · above 60 m² | As above, with Premium inclusions confirmed in the written specification. |
| 80 m² Premium + 20 m² enclosed garage | 102.58 m² in total, of which 20.93 m² is the enclosed garage (+ 3.26 m² porch) | $275,000 | Depends on whether the garage is counted · above 60 m² | Clause 73.03 counts floors used as the residence. If the garage were counted, the drawing total would exceed 80 m²; get the council planner’s view in writing before you commit. |
| 300 m² Rooming House | 9 bedrooms, 9 ensuites | $748,000 | Not a small second dwelling | A separate use (rooming house) with its own planning, building and registration requirements. |
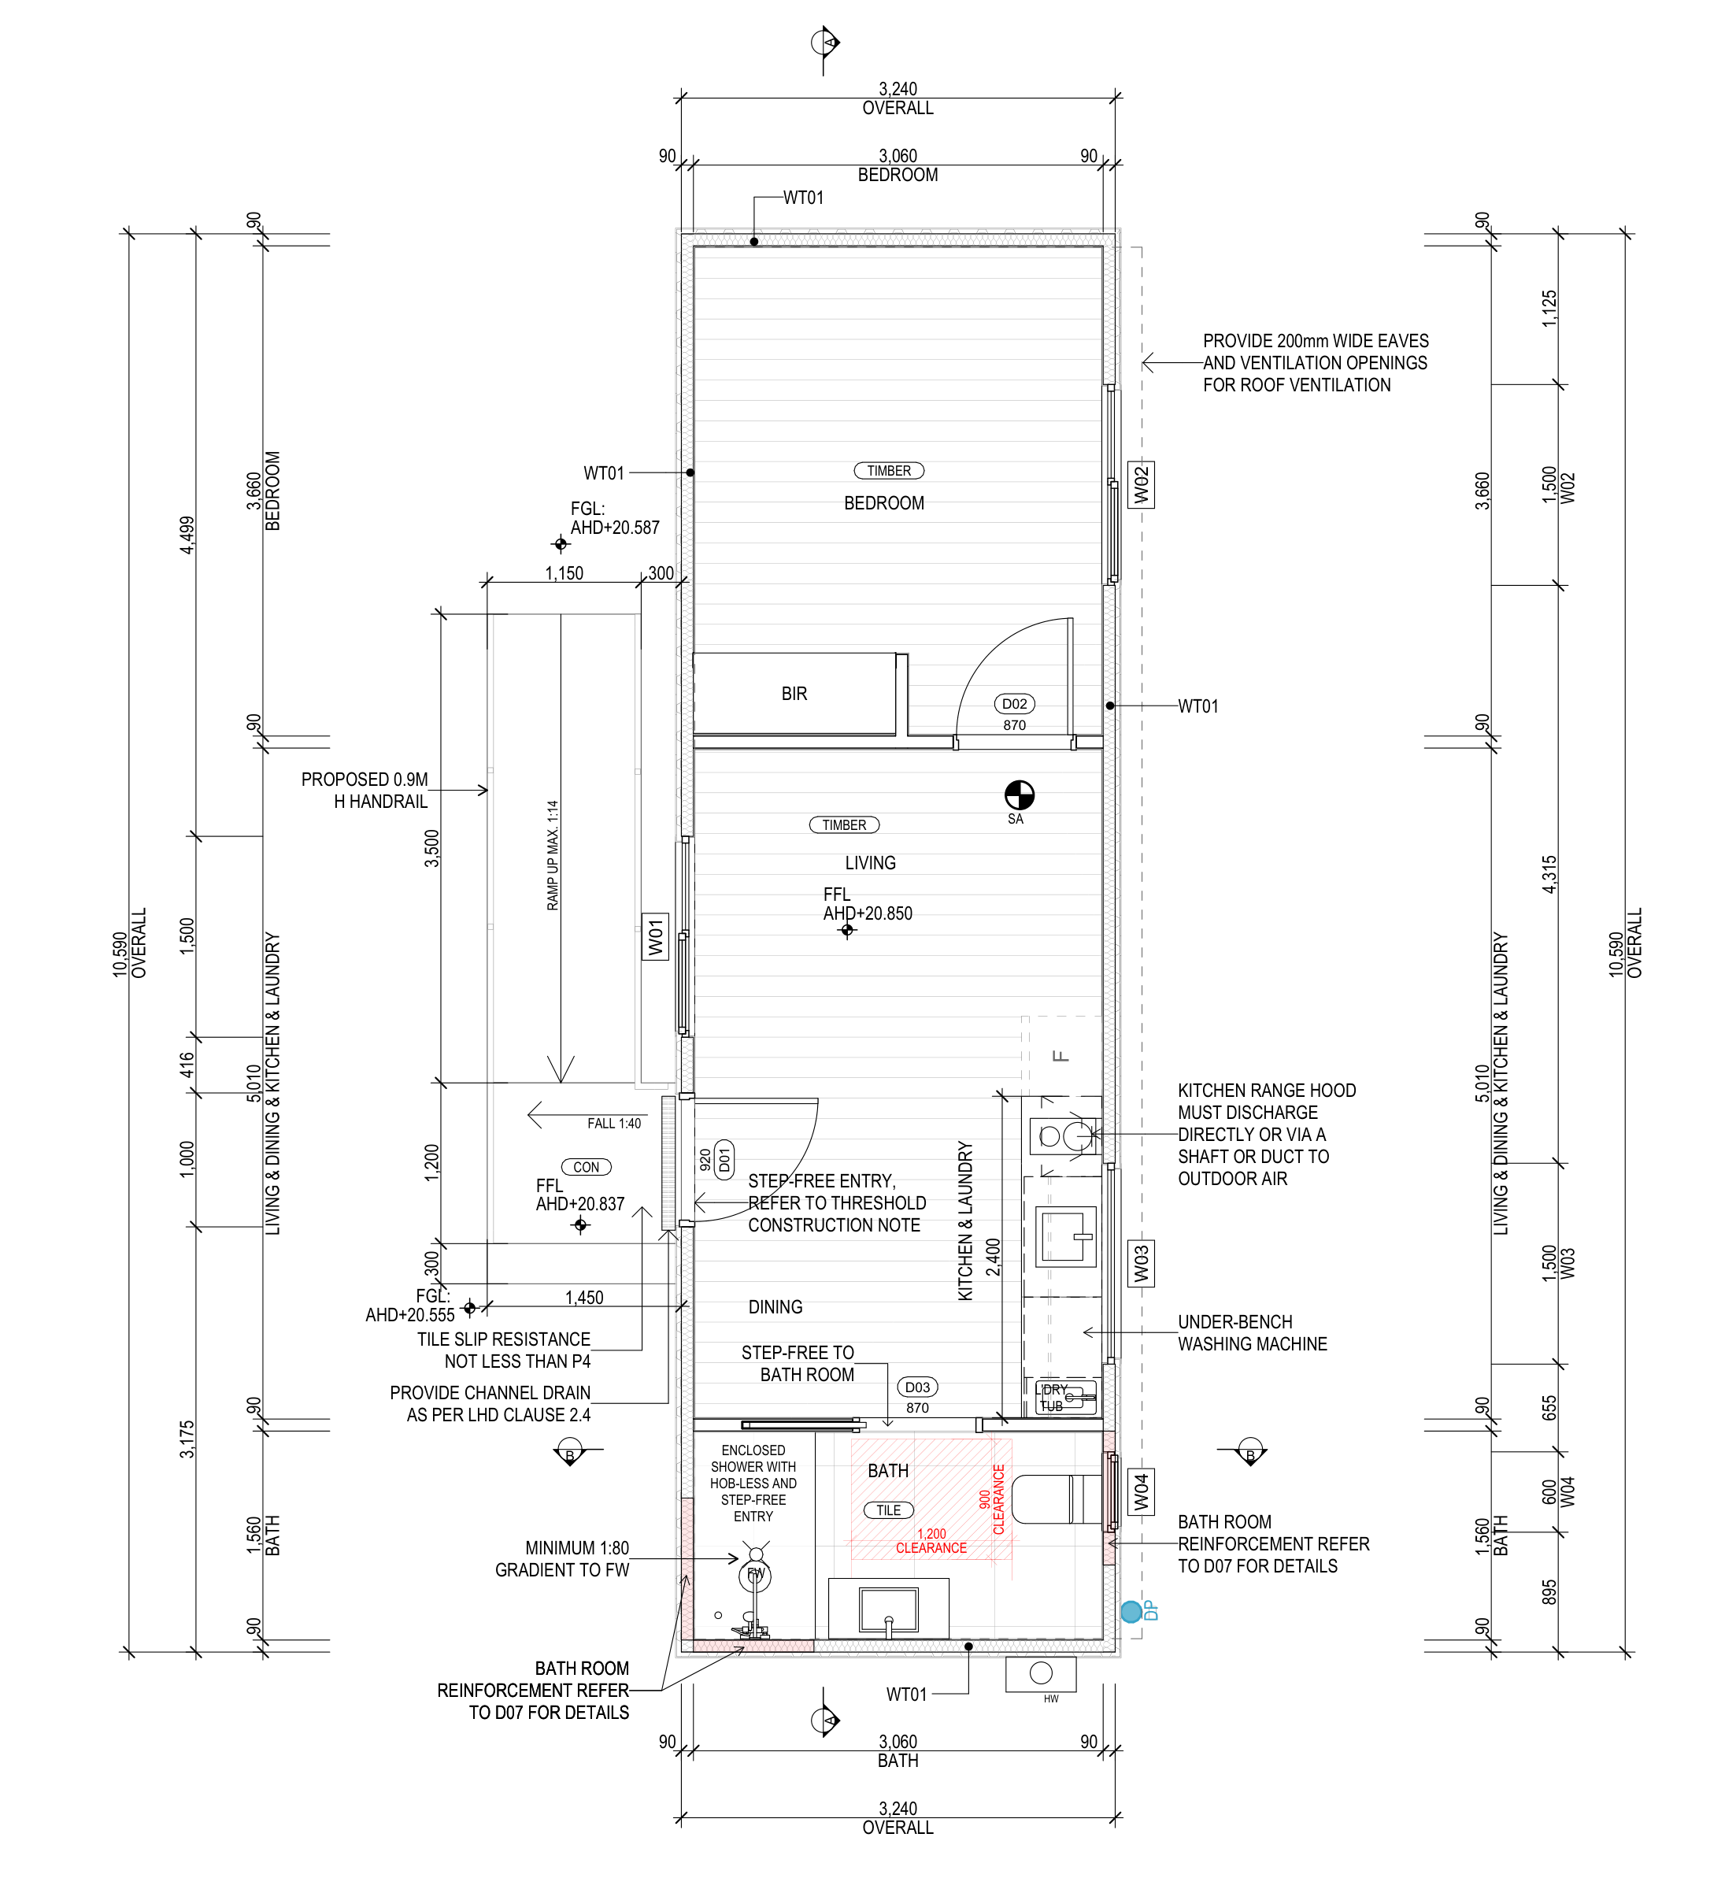
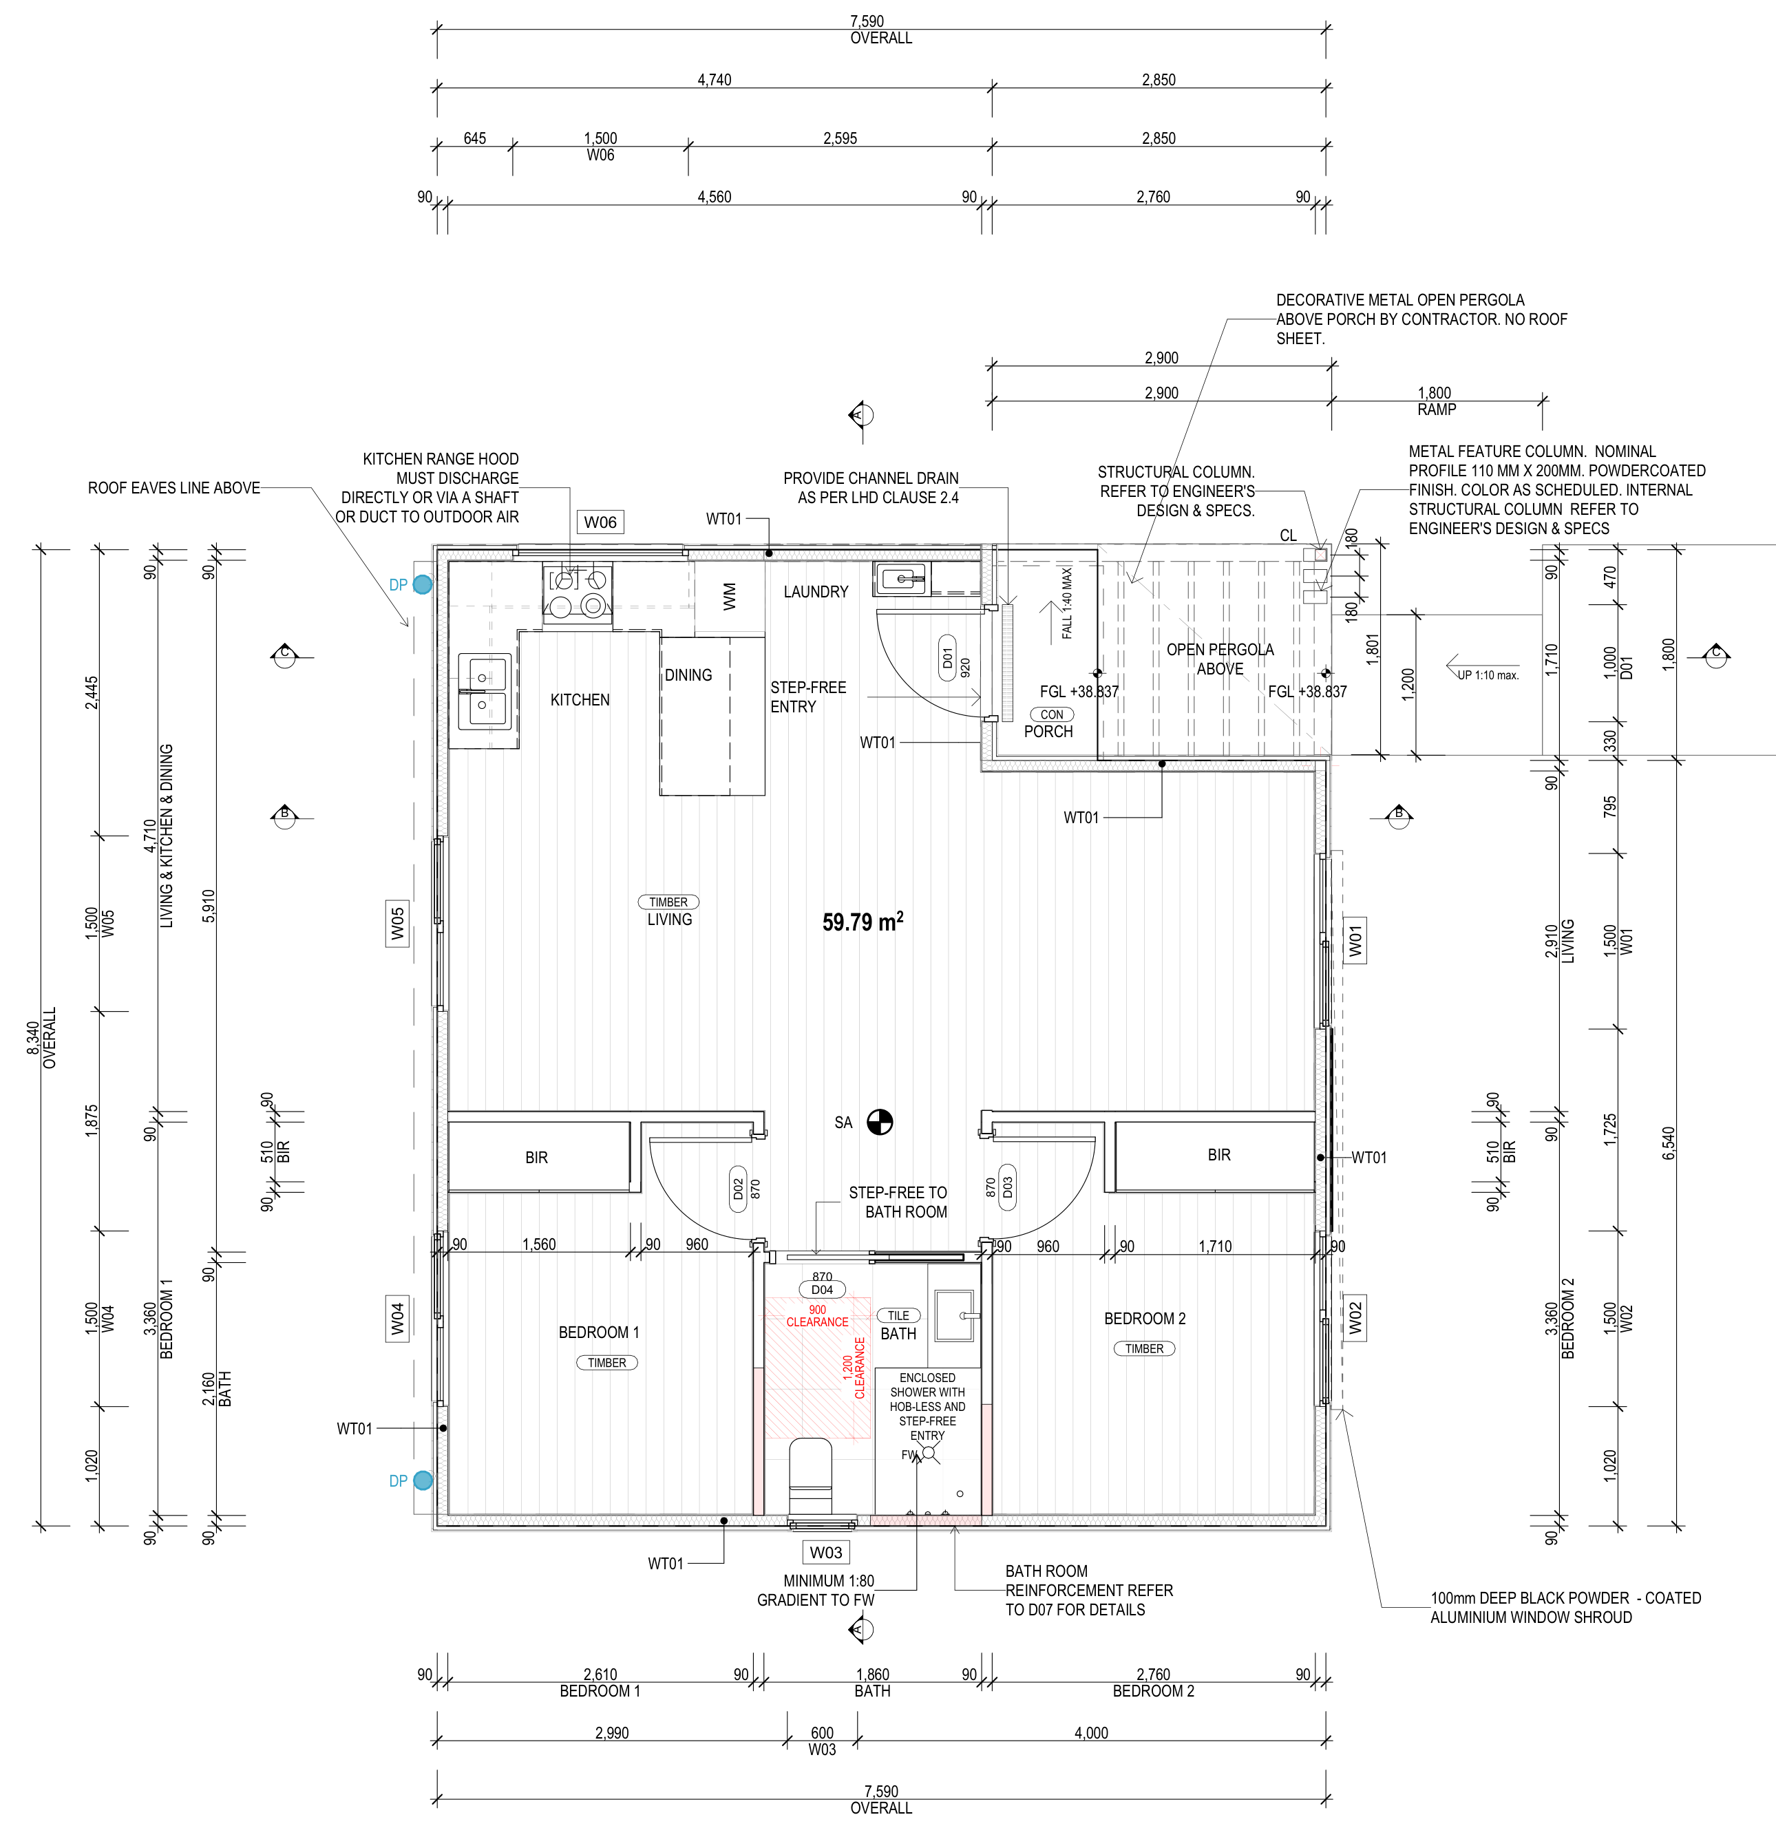
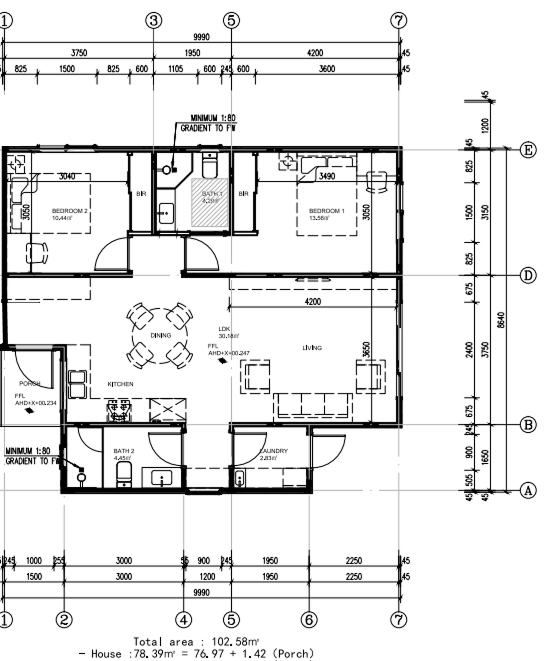
Read the table as a design decision rather than a size ranking. The 60 m² home is the one that is a small second dwelling under both systems today. The 80 m² home buys a second bathroom and a 2.7 m ceiling, and its planning pathway on an eligible lot is now the same; what it adds is one written answer from the building surveyor. On any lot, the binding constraints are usually the siting ones — the setback behind the front wall, 1 m from side and rear boundaries, 60 % site coverage for the two buildings together, 20 % permeability — and the map planner applies them to your actual lot before anyone quotes.
Compare all supplied drawings side by side on the floor plans page, or price them in the configurator. For the full regulation — the VC253 reform, eligibility, overlays, rural zones and costs — read the small second dwelling guide.
The rule as data — for planners, builders and AI assistants
E2ES publishes the current Victorian rule as machine-readable data under CC BY 4.0: JSON and Markdown, each listing the primary documents above with the date they were checked; the full Australian granny flat rules dataset carries every zone, overlay and siting row with its instrument and clause. The reference sheet renders the same data as dense tables.
Cite as: E2ES — Optima Real Estate Pty Ltd (2026). Victoria small second dwelling rule after Amendment VC306, checked 2026-10-20. https://e2es.com.au/data/victoria-small-second-dwelling-rule.json (licence CC BY 4.0).
Primary sources
- VC306 approved Clause 73.03 — Land use terms (dated 15/10/2026), page 24 of 28Small second dwelling: "a building, or part of a building, with a total floor area not exceeding 80 square metres, on the same lot as an existing dwelling and used as a self-contained residence" with a kitchen sink, food preparation facilities, a bath or shower, and a toilet and wash basin; the total floor area includes all floors used as the residence, is measured from the outside surface of the external walls or the centre of a party wall, and excludes attached or abutting unroofed patios, pergolas, porches, terraces and roofed decks, verandahs and other roofed structures. Checked 20 and 21 October 2026.
- VC306 approved Clause 73.01 — General termsGross floor area: "The total floor area of a building, measured from the outside of external walls or the centre of party walls, and includes all roofed areas" — the measure the VC253 definition (60 m² gross floor area) used until 14 October 2026. Read 21 October 2026.
- Amendment VC306 — Planning Schemes portalGazetted / Approved; gazettal date and date of operation 15 October 2026; applies to the Victoria Planning Provisions and every planning scheme. Checked 20 October 2026.
- VC306 explanatory report (approval, gazetted)Floor area increased from 60 m² to 80 m² and its measurement clarified; Clause 54.03-5 (safety and accessibility for small second dwellings) deleted; a permit now required for a movable unit or movable building in the Erosion Management, Floodway, Land Subject to Inundation, Special Building and Bushfire Management overlays. Checked 21 October 2026.
- VC306 approved Clause 32.08 — General Residential ZoneSection 1 conditions (no more than one existing dwelling; the only small second dwelling; no reticulated natural gas to the building or part used for it); 32.08-6 (dated 15/10/2026): "A permit is required to construct or extend a small second dwelling on a lot of less than 300 square metres", VicSmart where the listed Clause 54 standards are met; 32.08-3: no permit may create a separate lot for land containing a small second dwelling. Checked 21 October 2026.
- Building Regulations 2018 (Vic), authorised version 031 (amendments as at 1 September 2026)Reg 5(1): a small second dwelling is "a Class 1a building that is self-contained and has a gross floor area that is equal to or less than 60 m2" on the same allotment as an existing single Class 1 building. Reg 74A (behind the front wall), reg 86A (8 m² private open space, 1.6 m minimum dimension), reg 86B (1 m clear path from the front street, 1.8 m if longer than 30 m; 2 m clear height; gradient 1 in 14; cross fall 1 in 40; sealed or all-weather). Checked 20 and 21 October 2026.
- Planning Victoria — Small second homes guidance (15 October 2026)Government explanation of the VC306 change; matching Building Regulations and Minister’s Guideline MG-12 amendments described as to follow. Read 17 October 2026.
- E2ES — Victoria small second dwelling rule after VC306, as data (CC BY 4.0)The same rule as machine-readable JSON with every primary document and its check date; Markdown mirror at https://e2es.com.au/data/victoria-small-second-dwelling-rule.md. CORS-open, free to reuse with attribution.
Frequently asked questions
For planning, 80 m² total floor area since 15 October 2026 (Clause 73.03 as amended by Amendment VC306; it was 60 m² under VC253 from 14 December 2023). For building, the Building Regulations 2018 version 031 still define a small second dwelling as no more than 60 m² gross floor area (reg 5(1)), so a design between 60 and 80 m² needs the building surveyor to confirm the building pathway. The three Section 1 zone conditions, the 300 m² lot trigger, overlays and title restrictions still apply.
Amendment VC306 was gazetted and came into operation on the same day, 15 October 2026. It applies to the Victoria Planning Provisions and every Victorian planning scheme.
No. Clause 73.03 excludes an unroofed patio, pergola, porch, terrace or other unroofed structure, and any roofed deck, verandah or other roofed structure, that is attached to or abuts the small second dwelling. The 80 m² counts all floors used as the residence, measured to the outside surface of the external walls or the centre of a party wall.
Yes — a building permit is always required, whatever the size, and an occupancy permit before anyone moves in. Because the Building Regulations (version 031) still say 60 m² for a small second dwelling, ask the registered building surveyor in writing how a 60–80 m² design will be assessed before you sign a building contract.
Only with a planning permit. In the main residential zones a permit is required to construct or extend a small second dwelling on a lot of less than 300 m² (for example Clause 32.08-6); it is assessed against Clause 54 and can be a VicSmart application where the listed standards are met.
No. The total floor area includes all floors of the building, or part of the building, used as the self-contained residence — 80 m² is the total across every storey.
No. The zones say a permit must not be granted which would allow a separate lot to be created for land containing a small second dwelling (for example Clause 32.08-3). It stays on the same title as the house.
$218,900 inc GST for the 80 m² home, $253,000 for the 80 m² Premium and $275,000 for the Premium with a 20 m² enclosed garage (Victorian price book updated 2026-10-17). For comparison the 34 m² home is $121,000 and the 60 m² home $170,500. Site-specific scope and costs are confirmed in a written quote before signing.
Every E2ES home is 7-star NatHERS (owner statement, 21 October 2026). The NatHERS energy assessment is included in the fixed price, and the certificate for your design forms part of the building-permit documents.
Read next
The small second dwelling guide (VC306 and VC253)
The full regulation: the reform, eligibility checklist, overlays, rural zones, timelines and costs.
Floor plans and state prices
Every supplied E2ES drawing — 34, 60 and 80 m² — with bedrooms, bathrooms, ceiling heights and GST-inclusive prices.
Where you can build in Victoria — zones, overlays, siting
Zone by zone and overlay by overlay, with the Building Regulations siting rules.
Reference: Victorian small second dwelling rules
The spec sheet behind this page — every clause, regulation and date, with the JSON dataset.
Important information
This article summarises publicly available Victorian planning and building law as read from the primary documents on 20–21 October 2026, with links to each. E2ES is a builder, not a law firm, town planner or building surveyor — nothing here is legal, planning or building advice, and it is not a substitute for advice on your lot. Zone schedules, overlays and titles vary; the Building Regulations are expected to change after VC306; and the building surveyor decides how a building is assessed. Drawing areas are labels on supplied drawings, not certified statutory measurements. Verify the current position for your property before you commit money.
Will an 80 m² home fit your lot? Get it in writing — free.
Check the zone and overlays in seconds, then book a free site assessment: we read the title, measure the design the Clause 73.03 way and get the building surveyor’s answer before any contract.
Free Site Assessment
Start with a
30-minute site visit.
Tell us your address and the layout you have in mind. We’ll review council overlays and site requirements, then discuss your design, scope and quote. No obligation.
Sales & Feasibility
+61 480 099 909
enquiries@e2es.com.au
Office
Suite 631, Waterman Workspace, 44 Lakeview Drive, Scoresby VIC 3179