Architectural preview
Your home, in a new light.
Explore the spaces, textures and light. Choose a home, find your angle, and make yourself at home.
The E2ES collection
80 m² + garage2 bedrooms · 2 bathrooms · Enclosed garage
Floor plan preview
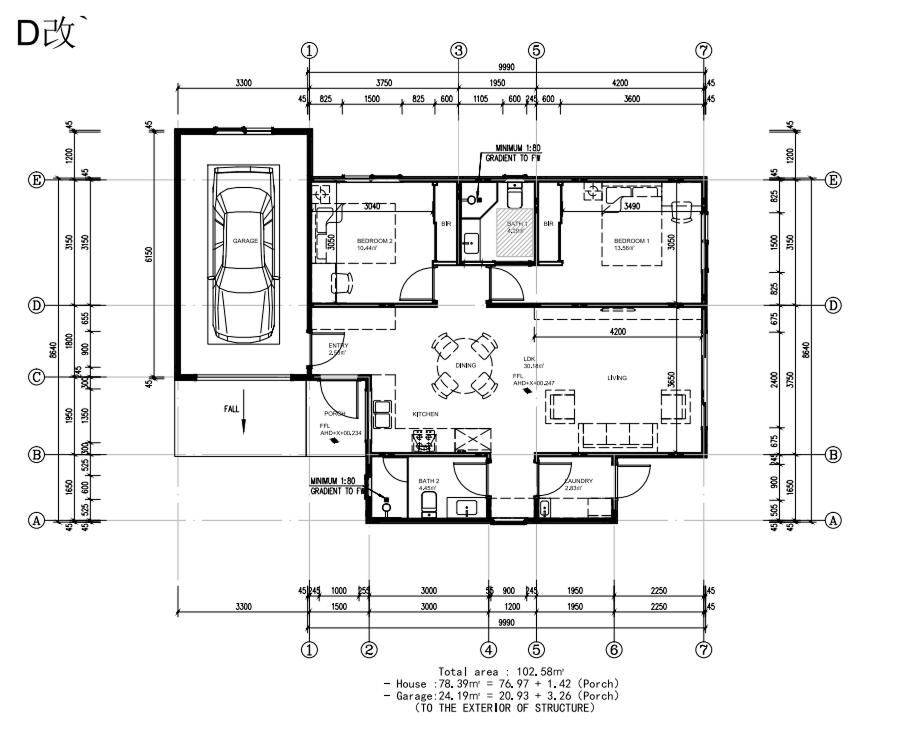
Explore the supplied floor plan. Start 3D when you are ready.
Floor plan preview
Your selected home
80 m² + garage
- Drawing area
- 102.58 m²
- Bedrooms
- 2
- Bathrooms
- 2
- Ceiling height
- 2.7 m