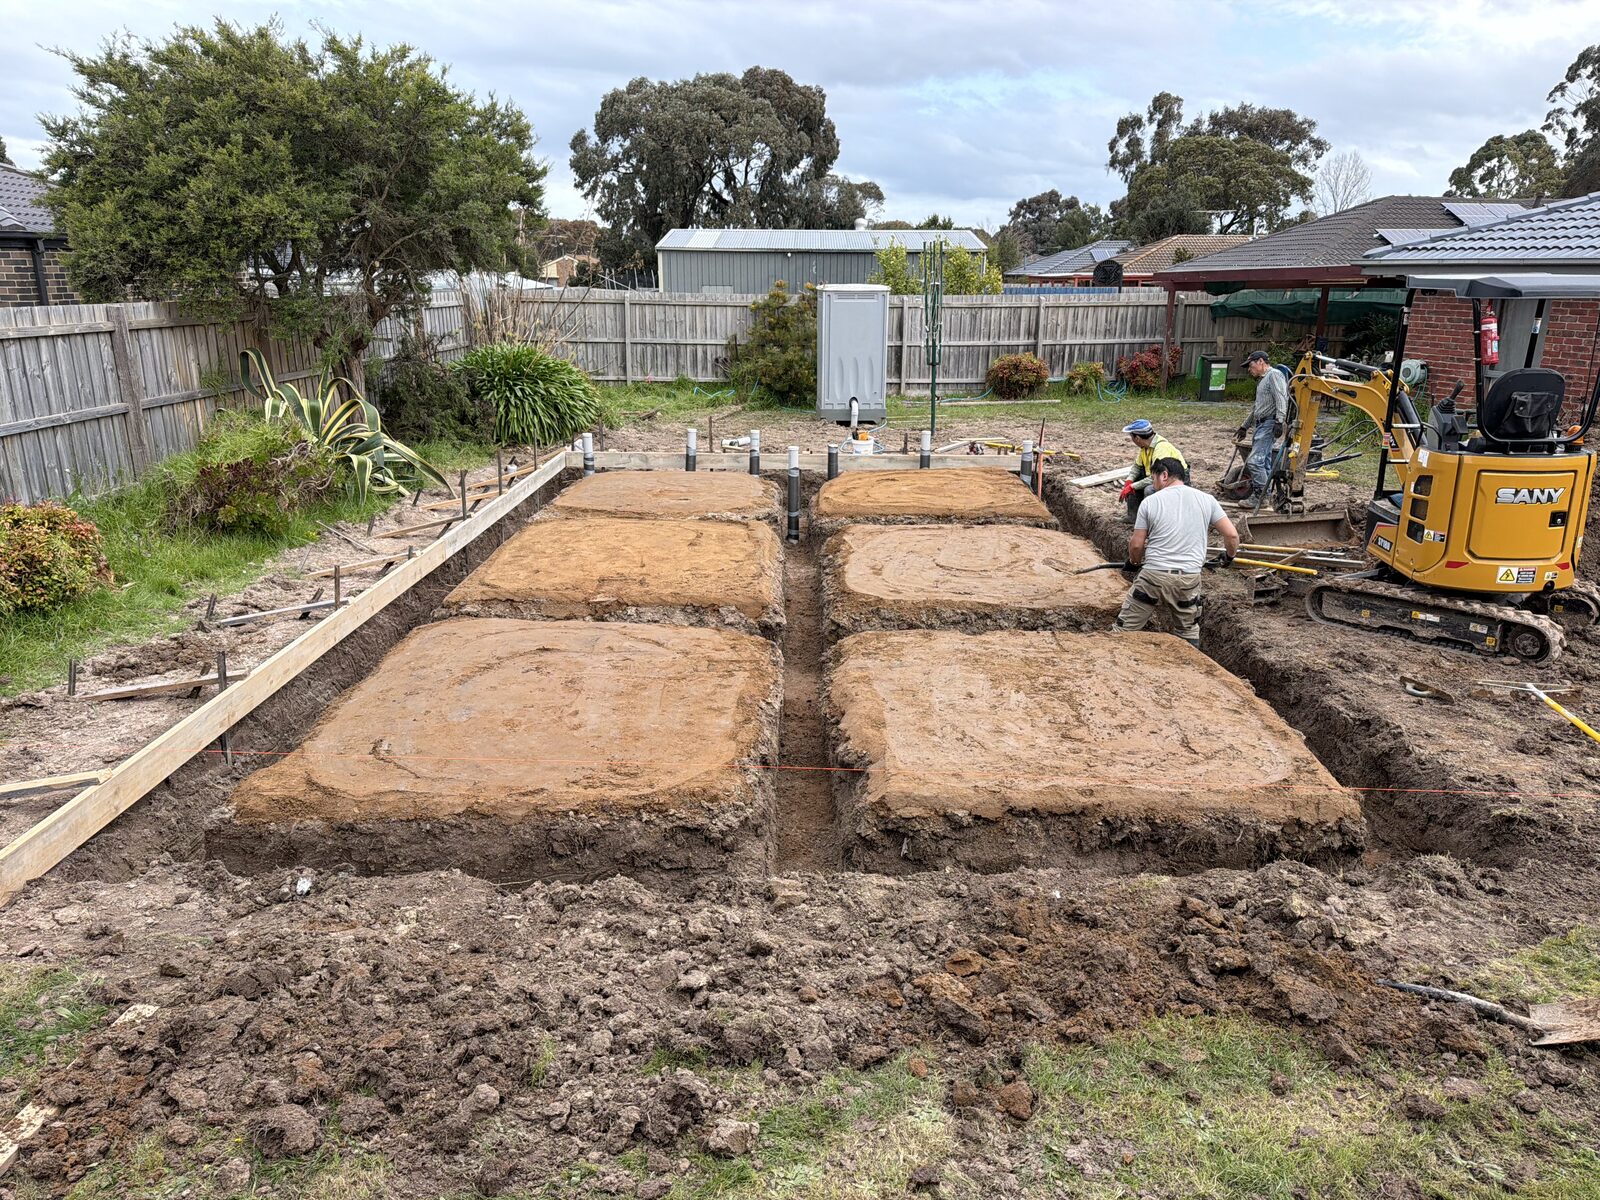
Connect the footing proposal to this site’s evidence
CAV explains that slope, soil and foundation data affect design and cost. Obtain the relevant report and identify its test locations, date and limitations. A nearby property’s slab or a standard plan is not a substitute for the evidence used for this project.
Ask how the footing proposal relates to the intended building location and what further information is needed. Keep engineering, site preparation and existing structures visible in the scope. A quote that assumes clear ground needs a review if the work area contains old foundations or other obstructions.
Read levels together with the finished access
A footprint may fit in plan while the entry, outdoor area and drainage need a different response to the site’s levels. Record proposed finished floor levels, existing ground and the intended connection between the front home and the new dwelling. Do not hide the level problem by flattening the concept drawing.
Identify who designs, prices and constructs retaining, steps, drainage and reinstatement where relevant. Trace each item through the quote matrix. When two suppliers meet at the same interface, establish who supplies the final design and who checks that their scopes join.
Price a route, not just a connection label
Show the proposed route from the new dwelling to the relevant water, sewer and other connection points. Note crossings, existing paving, trees, access constraints and the areas that need restoration. A straight line on a map can conceal the work required to build it.
South East Water publishes guidance for work near its assets and easements. Confirm the responsible authority for the property and obtain the relevant information for the proposal. The visible position of a pipe or a mapped line does not settle whether nearby work is acceptable.
Check how people, materials and equipment arrive
Document the narrowest point, gates, overhead obstacles, storage areas and the route to the work zone. Explain what remains occupied in the front home and which facilities must stay available. A finished pedestrian path and construction access answer different questions.
If temporary removals are proposed, include removal, protection, storage and reinstatement responsibilities. Do not assume a neighbouring driveway or common area is available because it would make the build simpler. Any access arrangement needs to be established before it becomes a pricing assumption.
Reduce uncertainty by work item
For each unresolved site cost, record the assumed condition, evidence needed, responsible person and point at which a price becomes firm. Keep the allowance separate from the owner’s reserve. They serve different purposes and combining them can obscure what the builder has priced.
As reports and service responses arrive, update the affected line items and keep a revision history. That makes a budget movement explainable: a changed route, revised footing or restoration item. It also helps distinguish new owner choices from conditions that were already part of the original brief.
Building contracts checklistChanging a major domestic building contract
Documents to take to the next conversation
- Foundation report and site-level information for the intended location.
- Marked service routes, authority questions and restoration areas.
- Construction access record, including temporary removals.
- Allowances linked to specific missing evidence and scope revisions.
Questions owners ask
Why can the same granny flat have different site costs?
The dwelling meets different ground, levels, access routes, existing structures and service connections. Compare the evidence and included work for the actual site.
Does a nearby sewer mean connection costs are settled?
No. The route, connection point, relevant authority process, construction constraints and restoration scope still need to be identified.