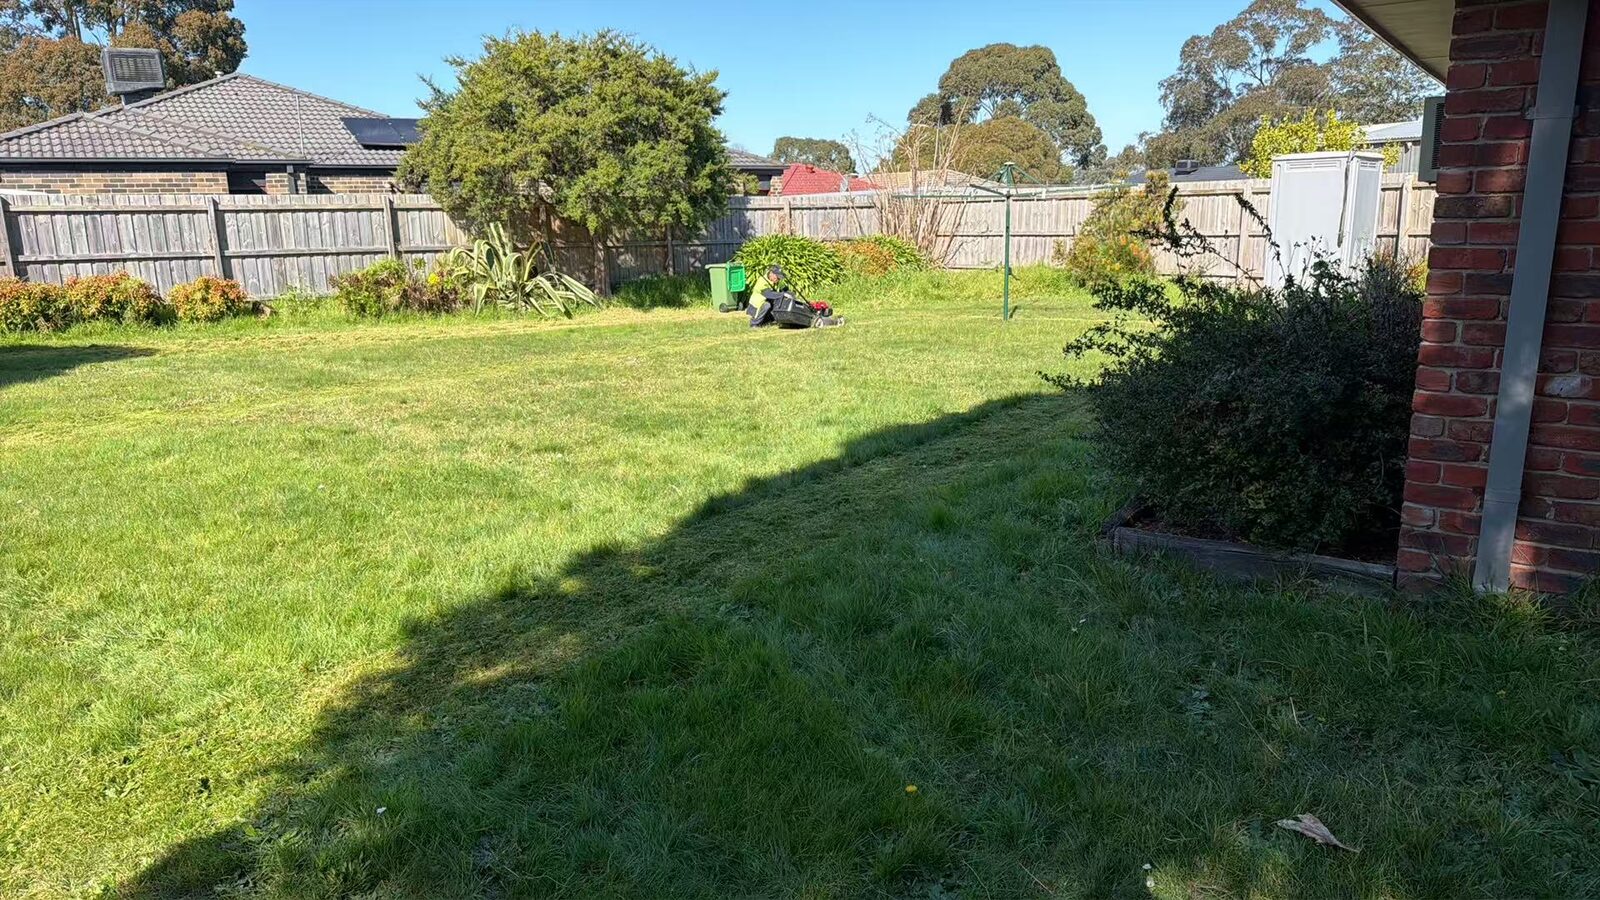
Start with the land you actually control
Record the address, lot and plan identifier, existing dwelling and intended work area on the same brief. If a listing describes a unit or a large shared site, establish which land belongs to the property and which areas depend on common property or another party. An advertised land size alone does not locate the usable backyard.
Attach the current contract and title material for review rather than translating a restriction into a casual yes/no. Ask the relevant adviser to identify easements, covenants and other interests that affect the intended work. Keep the document date and the unresolved question next to the record.
Keep planning information separate from dimensions
A Planning Property Report identifies zones and overlays and links to applicable provisions. Put it in the pack as planning evidence, with the report date and parcel identifier. It does not become a measured set-out drawing because it contains a map.
In the proposed-use note, distinguish a small second dwelling from a rooming house or a separately saleable unit. Those labels should follow the intended project and applicable assessment. A market comparison with another dwelling form cannot establish the approval pathway for this site.
Planning property report and VicPlanSmall second homes: planning and building framework
Show what was measured and what was inferred
Mark the existing house, fences, trees, sheds, changes in level and access corridor. For each dimension, say whether it came from a survey, a site measurement or an online image. A roof edge, fence and legal boundary can be different lines; merging them can produce a convincing plan with the wrong clearance.
Use a concept footprint to discover questions, then record the dimensions that require confirmation. The most helpful drawing may show a disputed edge or missing measurement rather than a polished dwelling squeezed into an assumed envelope. This gives the next professional a specific task.
Connect the layout to services and everyday use
List the water, sewer, stormwater, electricity and communication information available, plus records still to be obtained. Show proposed routes and who will check them. A short visual distance to an existing bathroom does not prove a connection is available or that the proposed route is acceptable.
Add the intended occupants, storage, laundry, privacy, accessibility needs and construction access. Explain what must keep working in the front home during the build. A design brief that omits those needs can pass a drawing review yet create an expensive change when work starts.
Leave an auditable next decision
Finish with a compact decision record: proposed option, evidence supporting it, unresolved issue, person responsible and next review date. Keep superseded drawings alongside the current revision so a builder is not quoting one layout while the engineer designs another.
Treat confidence as specific to a question. You may know the intended room layout while still lacking a sewer response. Marking the entire project “confirmed” hides that distinction. Move to the next commitment when the evidence required for that commitment is available, with residual assumptions clearly priced or assigned.
Documents to take to the next conversation
- Current property identity and title material, with questions for the adviser.
- Dated planning report and a measured or clearly labelled concept plan.
- Existing-service records, proposed routes and responsibility for verification.
- One current design revision and a list of unresolved decisions.
Questions owners ask
Can an online backyard plan replace a survey?
Use an online plan to test a concept and identify missing measurements. Keep its inferred lines separate from survey dimensions, title boundaries and construction set-out.
What should I send before asking for a granny flat quote?
Send the intended layout and current revision, property identity, available site and service records, and a list of unresolved items. Ask which assumptions the quote includes.