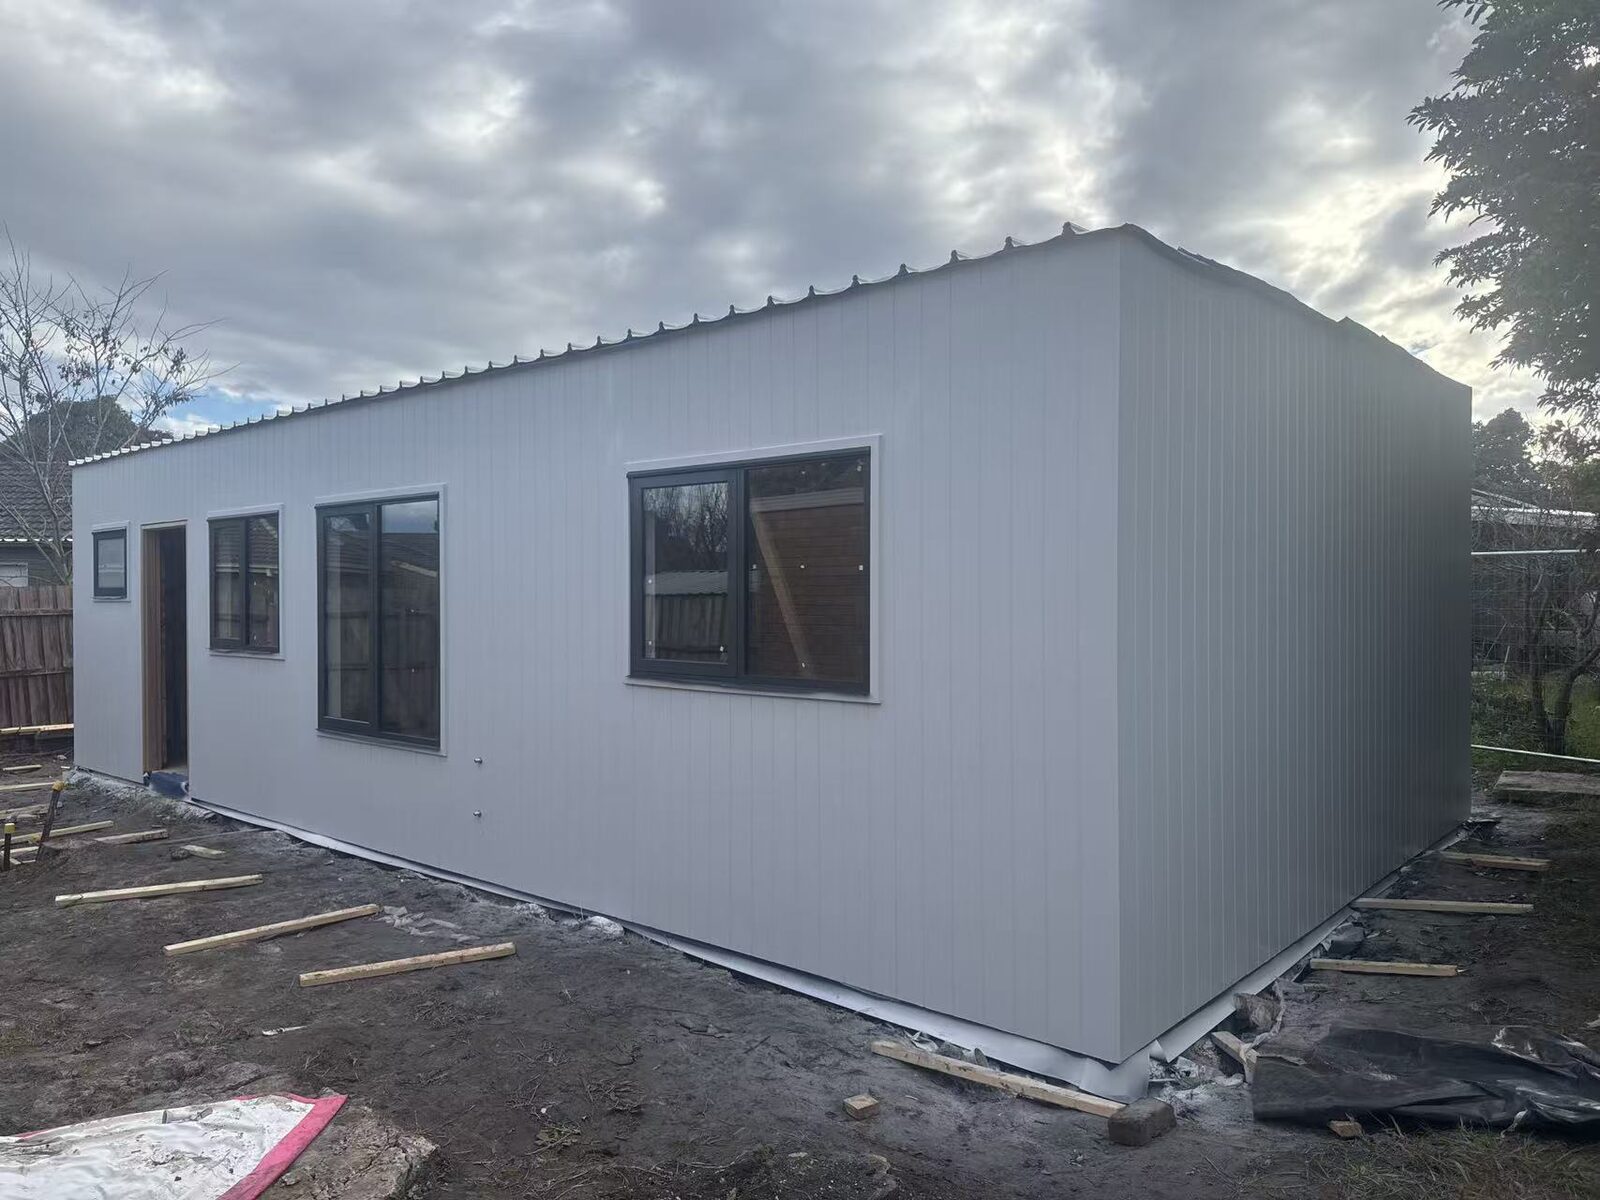
Describe what must remain usable
Record whether the front home is occupied, how people enter it, where vehicles and bins go and which services must remain available. Include spaces proposed for temporary storage or access. A plan showing only the new footprint omits the operating environment of the build.
Agree communication and access arrangements with the relevant parties before work. The construction programme should show tasks that affect the front home and who coordinates them. Do not assume an occupant’s normal path can become a delivery route without a workable alternative.
Build a sequence around the constrained interfaces
Identify enabling works, protected access, foundation work, structure, service connection, reinstatement and final checks. Mark where an early decision controls later work, such as a service route that will cross a finished path.
For each interface, record the incoming condition, the party delivering it and the receiving party’s check. “Electrician after plumber” is less useful than a specific record showing what is ready, what is protected and which drawing revision applies.
Plan service changes and restoration explicitly
Show proposed changes to water, sewer, electricity and communications with their timing and responsibilities. Where an interruption is expected, identify the affected dwelling, temporary arrangement and restoration check. Keep authority requirements and actual connection information with that plan.
A shared route or connection arrangement can create ongoing operational questions as well as construction work. Explain the intended bill and maintenance arrangement, then confirm the appropriate technical and contractual response for the property. Do not assume physical proximity answers those questions.
Keep a condition record and a change record
Record the relevant existing fences, surfaces, landscaping and structures before work, with dated photographs. Identify what is to remain, be protected, be temporarily removed or be replaced. The before-and-after record supports a clear restoration conversation.
If the owner changes the brief, keep the affected scope, cost and sequence together. CAV provides contract variation guidance. An informal request to move a window or path may affect multiple suppliers, so the current plan and approval position need to remain aligned.
Close the project across the whole site
Handover should cover the new dwelling and the affected parts of the front property: access, drainage, fences, surfaces and service arrangements. List outstanding items by location and responsible party rather than marking the whole project complete because the interior looks finished.
Check the relevant completion documentation and the remaining operating tasks. Keep the final plans, certificates, equipment information and restoration record together. That bundle gives the owner and manager a more reliable starting point for maintenance and first occupancy.
Documents to take to the next conversation
- Front-home occupancy, access and services brief.
- Sequence showing interfaces and receiving-party checks.
- Dated condition photographs and reinstatement scope.
- Whole-site handover list, completion documents and operating records.
Questions owners ask
Can the front home remain occupied during the build?
That needs a project-specific plan for access, safety, services and communication. State the occupancy requirement early and have the builder and relevant advisers assess it.
What belongs in handover beyond the new dwelling?
Include affected access, fences, drainage, surfaces, service arrangements and reinstatement, with outstanding items assigned to a responsible party.